

HOME DESIGNS
Marlowe
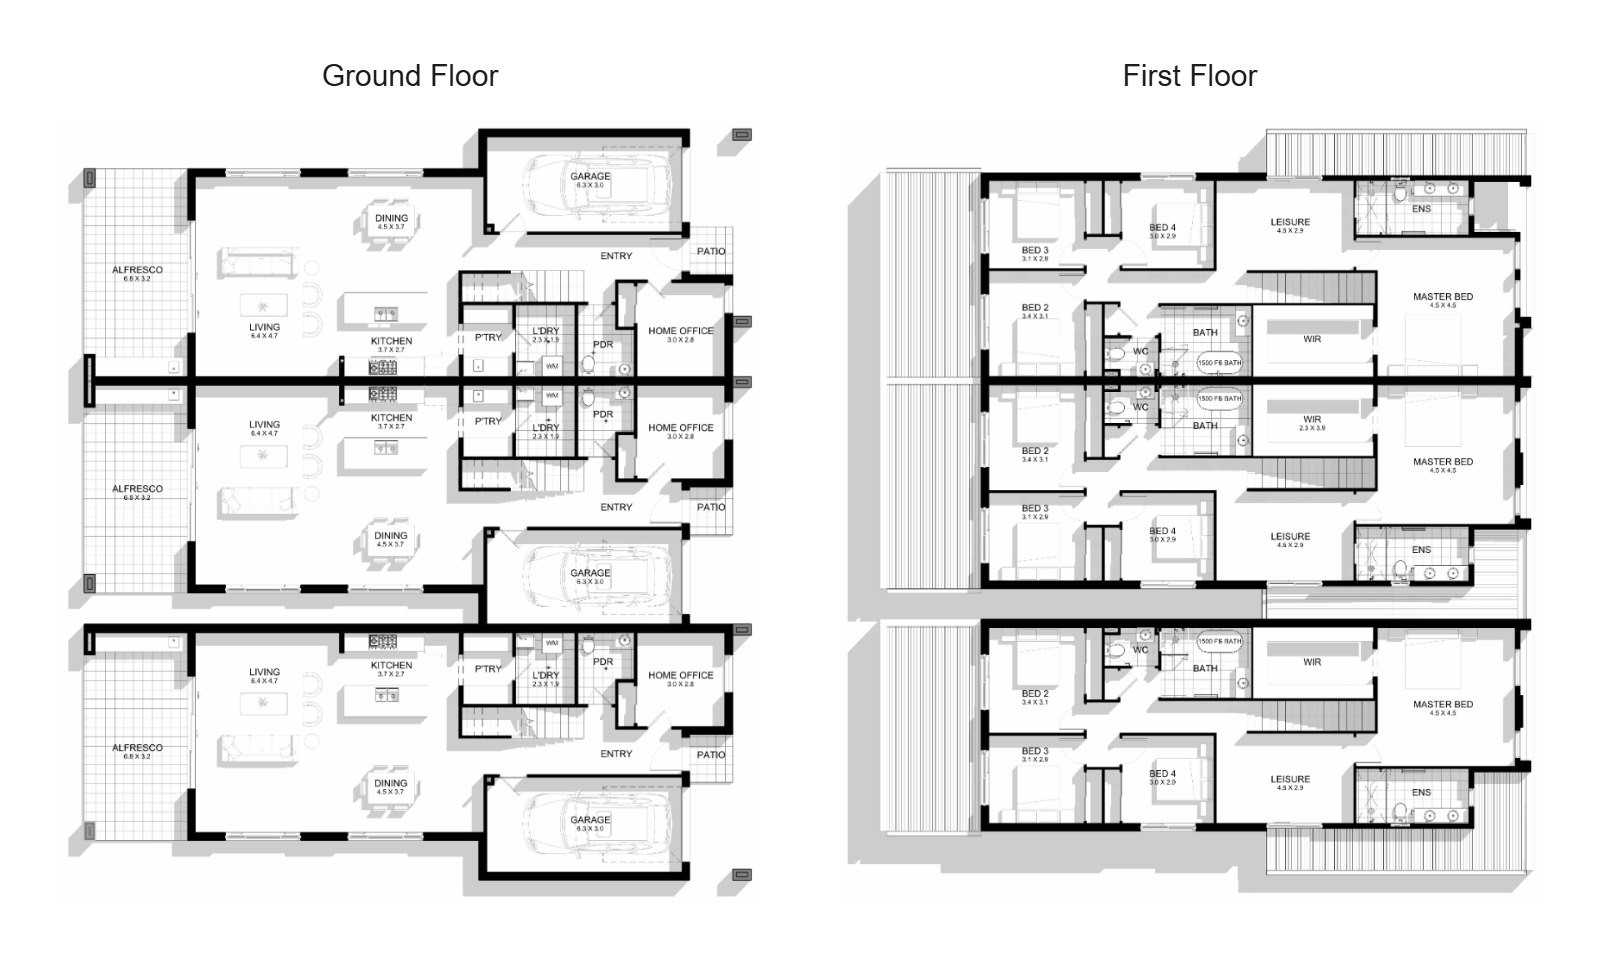
The Marlowe is a triplex of exceptional scale and ambition, delivering three substantial family homes of a calibre that transcends the expectations of multi-dwelling living entirely. Rising across two expansive and masterfully considered storeys, each residence carries the confidence and grandeur of a luxury standalone home. Generous open-plan living, dining and kitchen spaces, a dedicated home office, four bedrooms, a private leisure retreat upstairs, and alfresco entertaining come together in a design that accommodates the largest of families without a single concession. The Marlowe does not simply share a title, it earns three of them, setting a new and uncompromising standard for what triplex living can and should be.
FLOORPLAN
- Total Area
- 783m2
- Home Width
- 23.9m
- Home Length
- 20.9m
- Min. Lot Width
- 27m
- Min. Lot Length
- 41m
FACADE GALLERY
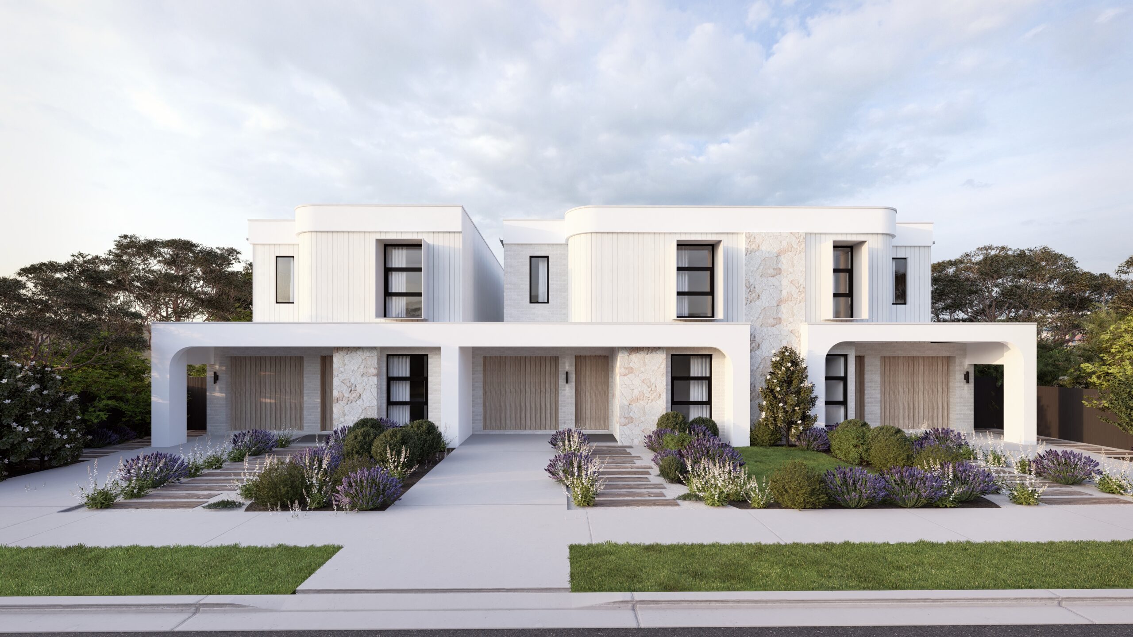
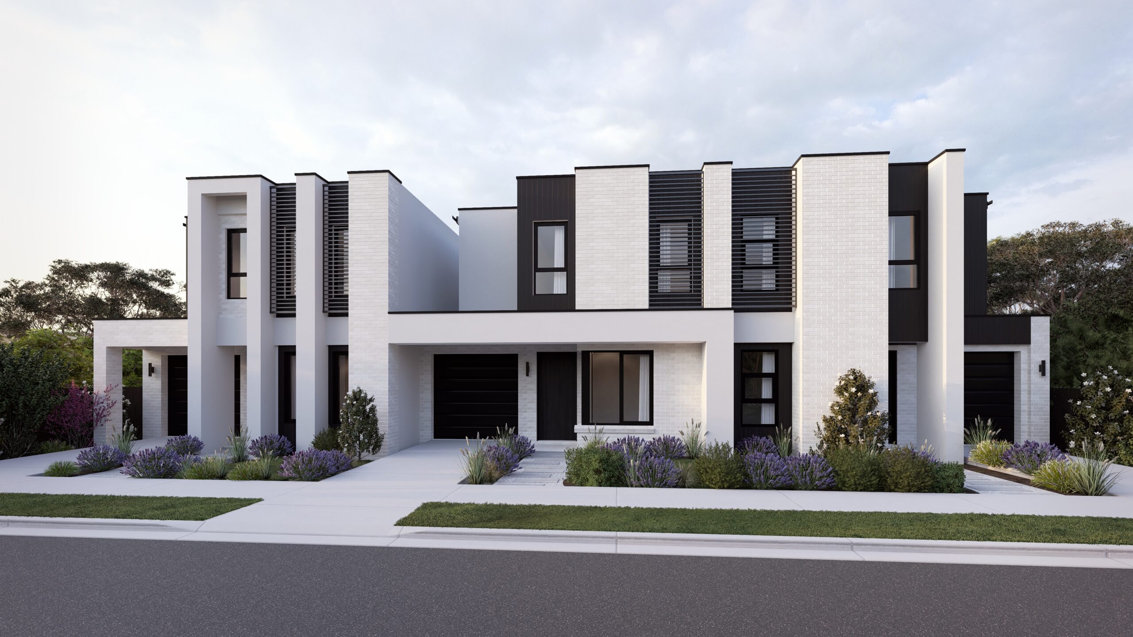
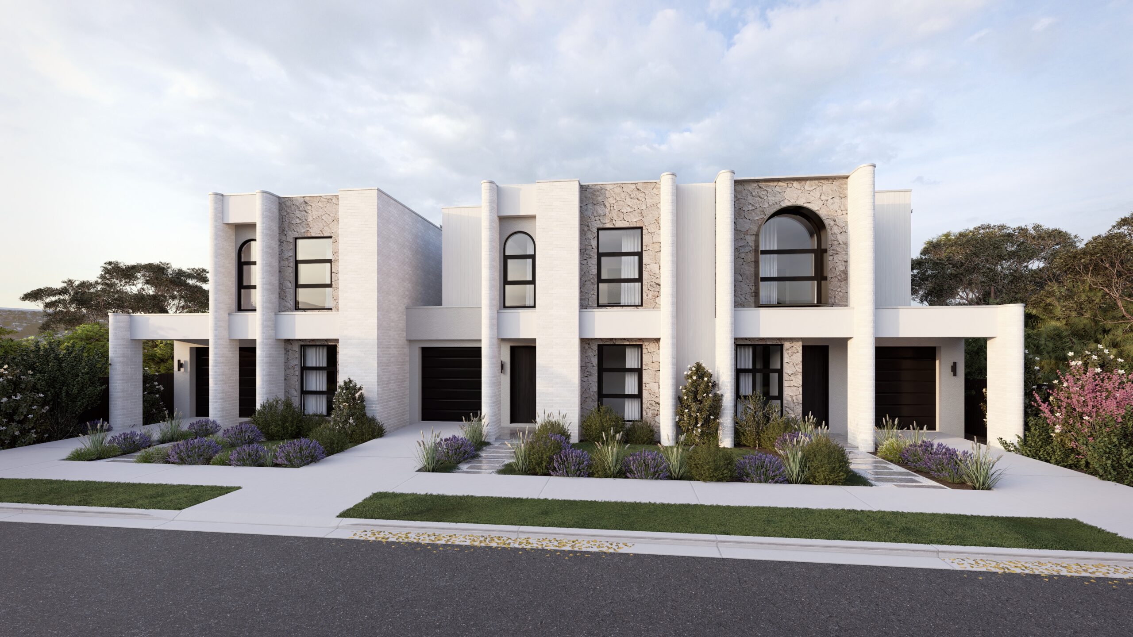
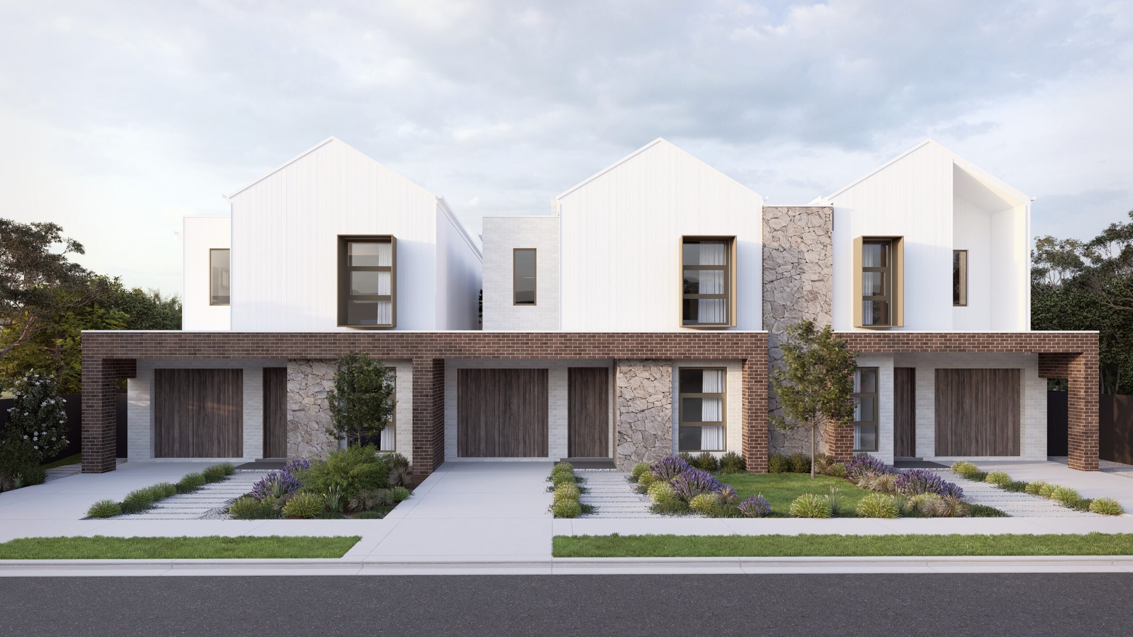
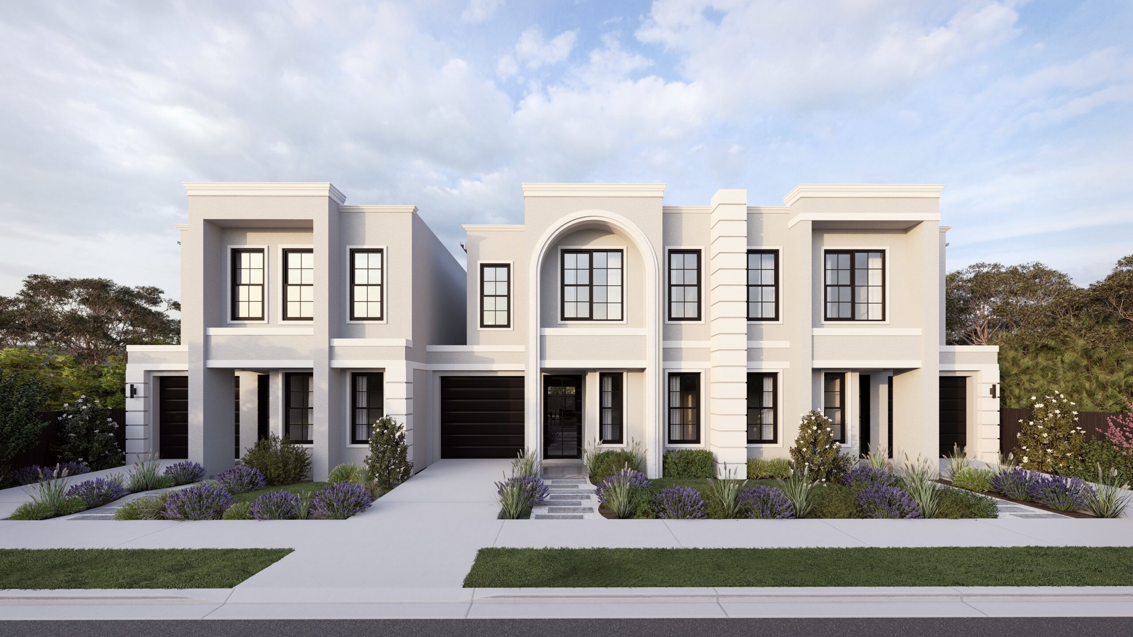
Choose Your Facade
From contemporary statements to timeless architectural styles, each facade can be paired with the floorplan of your choice to create a home that reflects your lifestyle and vision. Use our gallery as inspiration or tailor the details to suit your preferences. Materials, colours, finishes, and architectural elements can all be refined to achieve a truly custom look.
DESIGNED FOR YOU
Why You Will Love This Floorplan
Maximise the block's potential
Triplex designs make the most of the block, delivering a smart balance of functionality, lifestyle comfort, and strong value for both owner-occupiers and investors.
Multiple frontages for added appeal
Triplex designs offer independent street-facing entries across all three residences, creating greater privacy and improved aesthetics for both owner-occupiers and investment-focused living.
Light-filled and spacious interiors
Open-plan living areas, generous proportions, and increased natural light create bright, welcoming spaces throughout all three residences.
Flexible layouts to customise
Customisable floorplan options allow each triplex design to adapt seamlessly to family living, owner-occupier needs, investment goals, and evolving lifestyle requirements.
Complimentary design and planning session
Make this Triplex design uniquely yours
Bring your vision to life with a Triplex home designed around you. Triplex design and construction is a specialised discipline, and our team brings deep, focused expertise in multi-dwelling projects that few builders can match. From first ideas to final details, we work closely with you to tailor every element, including façade styling, floorplan adjustments, and finishes that reflect your personal taste and lifestyle. Whether you're starting fresh or refining a design you love, we'll help you shape three homes that feel considered, functional, and distinctly your own. Book an appointment today and take the first step toward creating a home that's truly yours.
Contact Us
Design Begins with You.
NSW
3/7 Salisbury Road
Castle Hill NSW 2154
QLD
101 Days Rd
Grange QLD 4051