
FACADE DETAILS
Modern Provincial Triplex
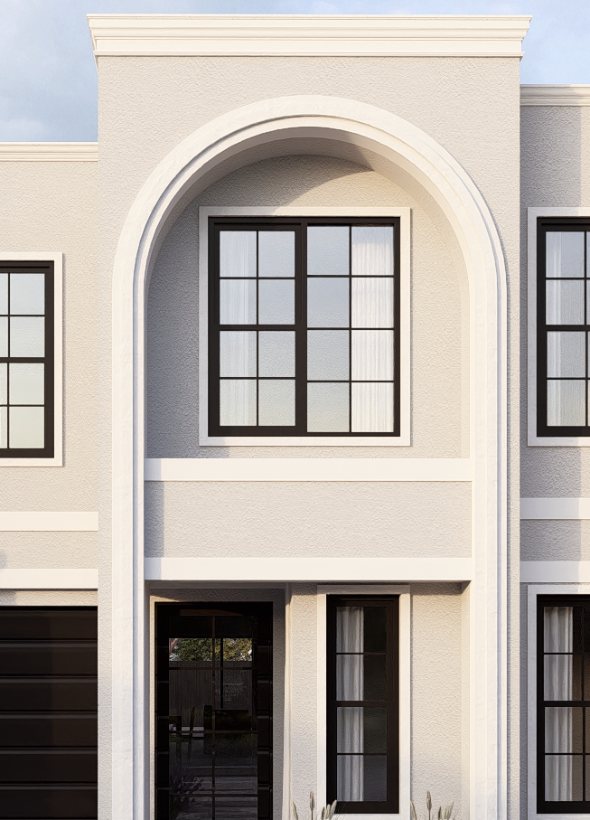
This Modern Provincial triplex facade brings a refined, symmetrical elegance to three homes across one commanding street frontage, balancing classical proportions with a clean, contemporary palette. The soft cream render creates a warm, sophisticated presence, while the composition’s careful symmetry allows each of the three residences to read as a considered, substantial home within one cohesive streetscape.
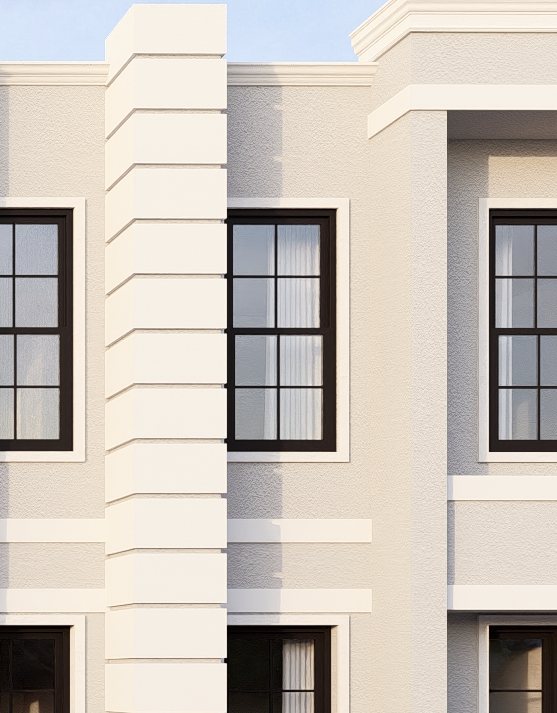
At the heart of the facade, the centre home is crowned by a dramatic arched two-storey window, its graceful curve framed by a raised render surround and a fluted stone pilaster beside it. This grand arched form becomes the focal point of the entire composition, echoing classic Provincial architecture and drawing the eye upward. The flanking homes on either side are defined by simpler box parapet forms, their crisp, flat lines providing a calm, understated counterpoint to the elaborate centrepiece between them.
At ground level, black-framed windows and doors run consistently across all three homes, providing bold definition against the soft render, while dark timber garage doors sit neatly beneath the upper storey. A paved entry path leads to the central home’s grand arched doorway, creating a clear and gracious arrival point, while each flanking residence enjoys its own private entry and garage.
These images are for illustrative purposes only. For more information, please see our Disclaimers page.
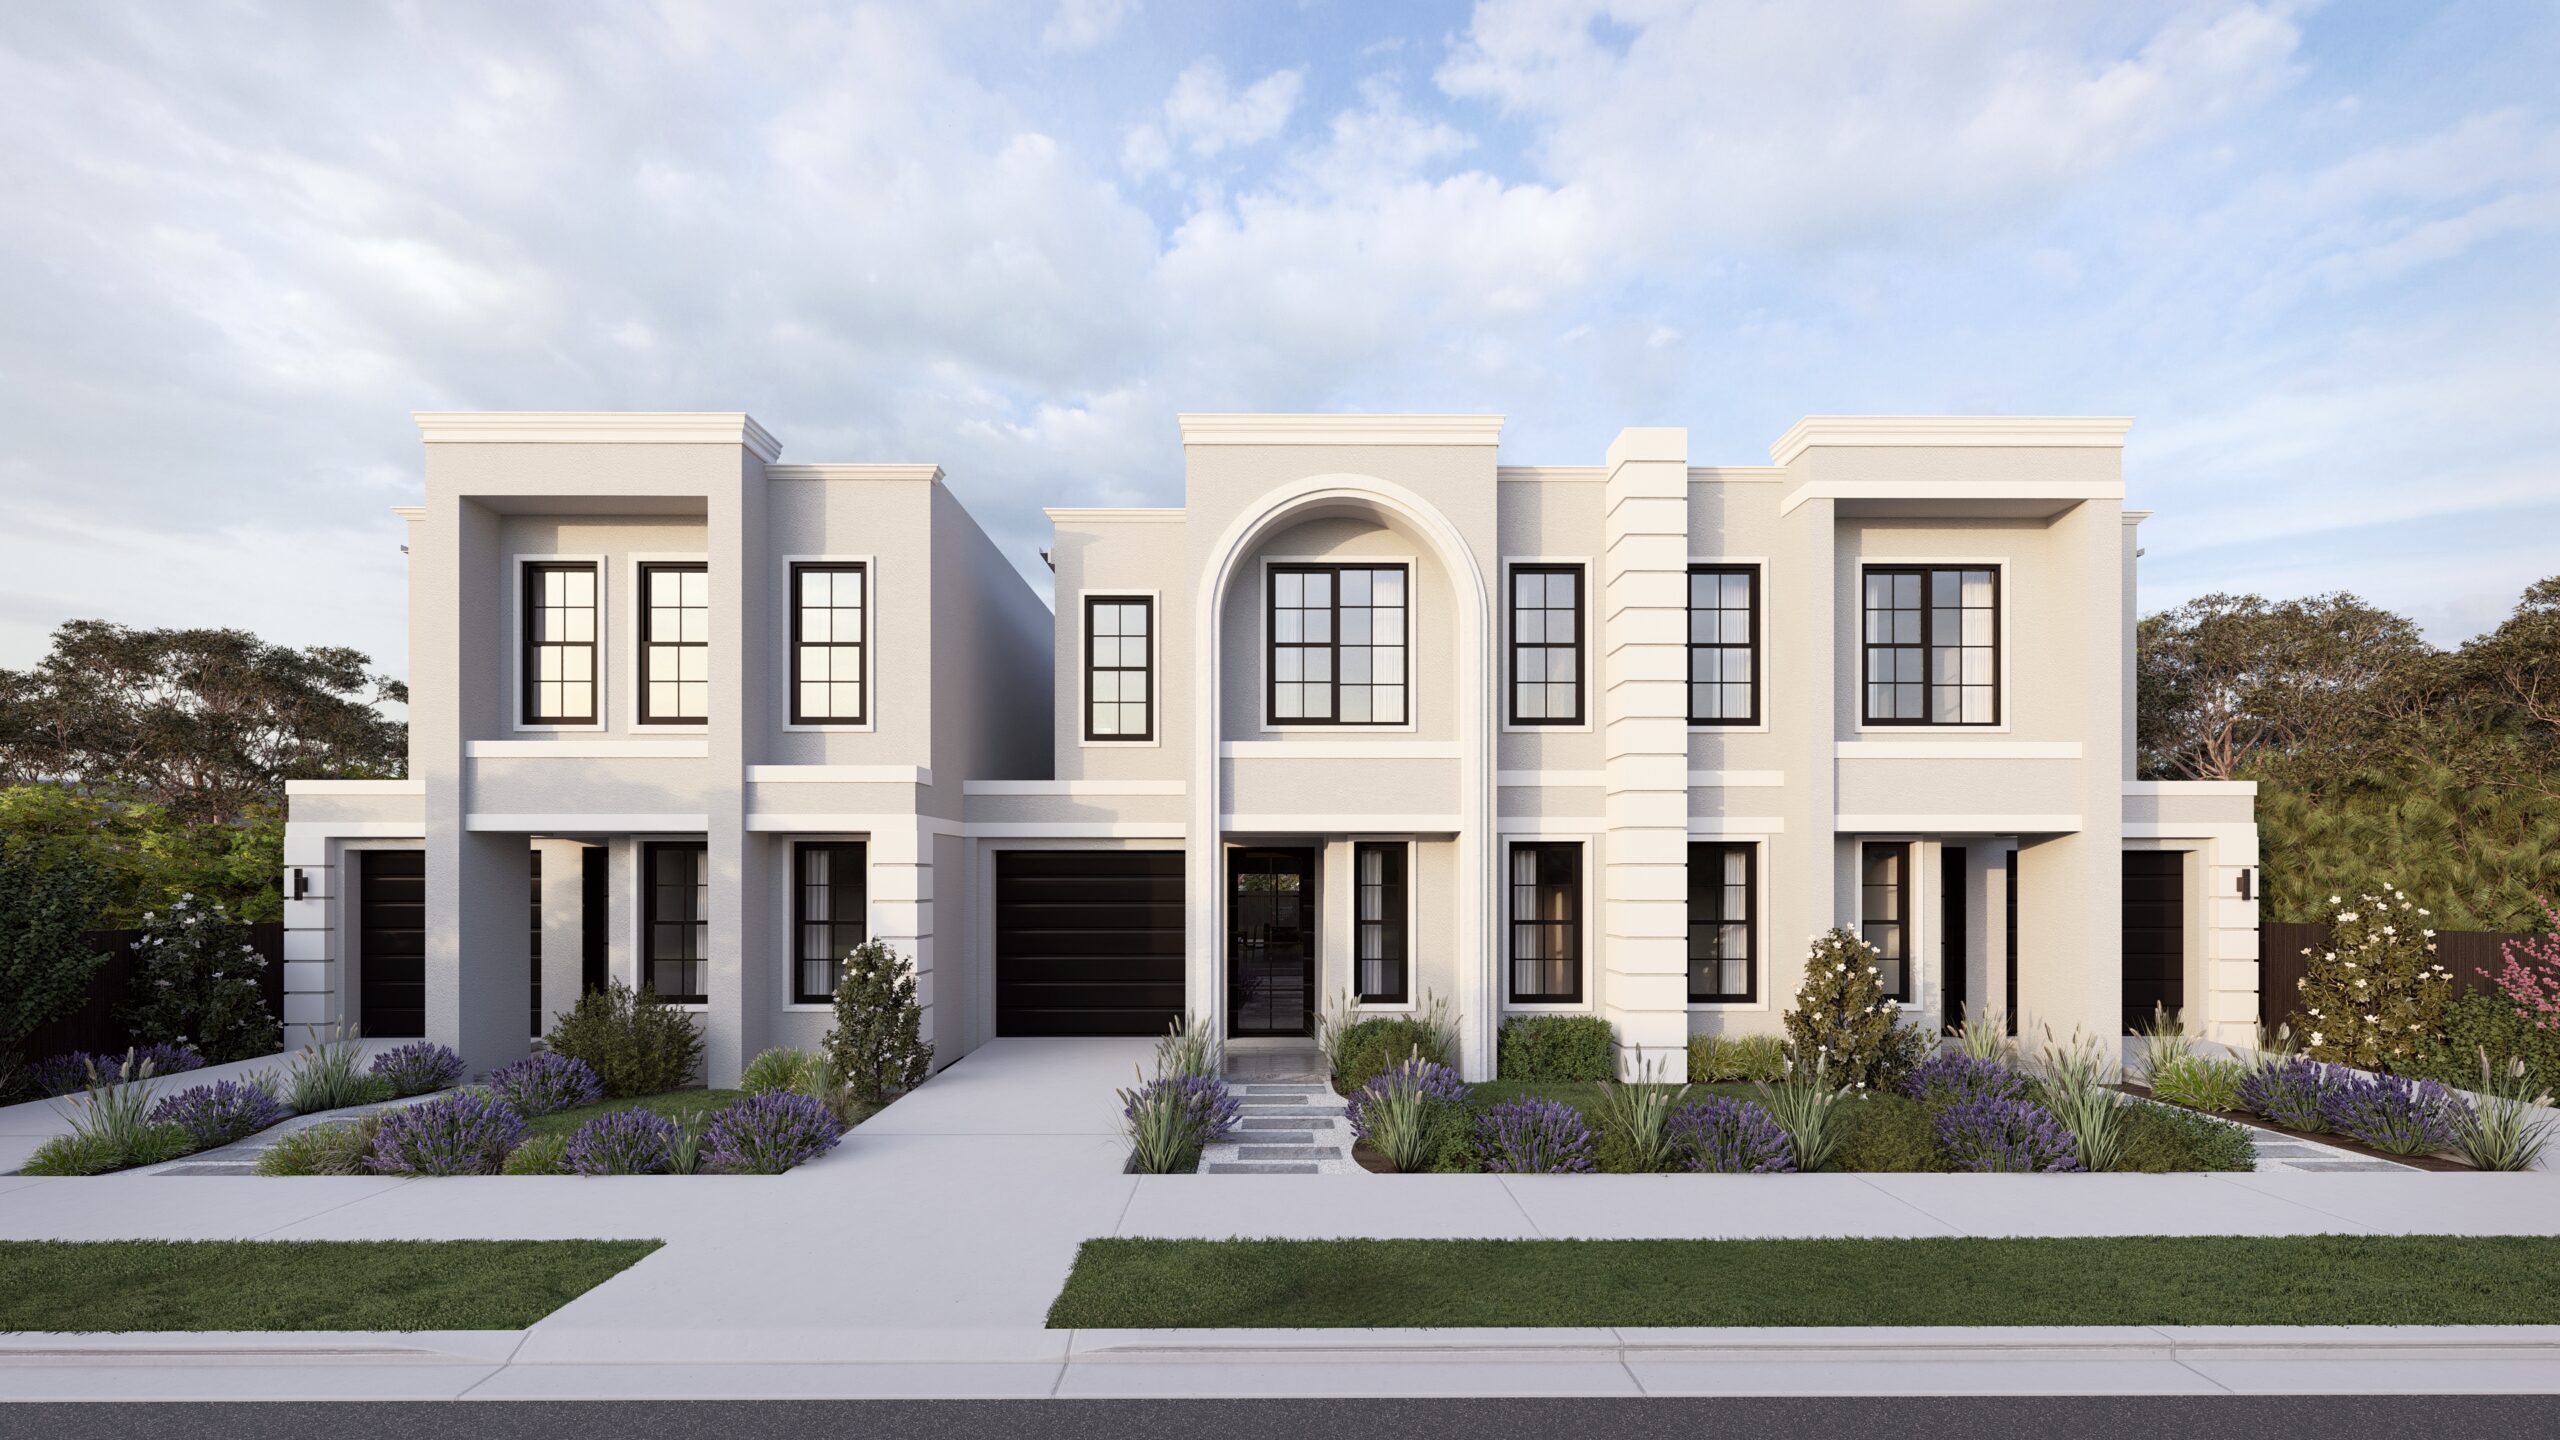
Layered garden beds of lavender and soft native planting soften the strong architectural lines at street level, bringing texture and life to the front gardens of all three homes. Together, these elements come together in a facade built on timeless proportions and quality materials, ensuring the triplex's street presence remains elegant, distinctive, and enduring for years to come, for all three homes, and all three households.