

HOME DESIGNS
Aurora
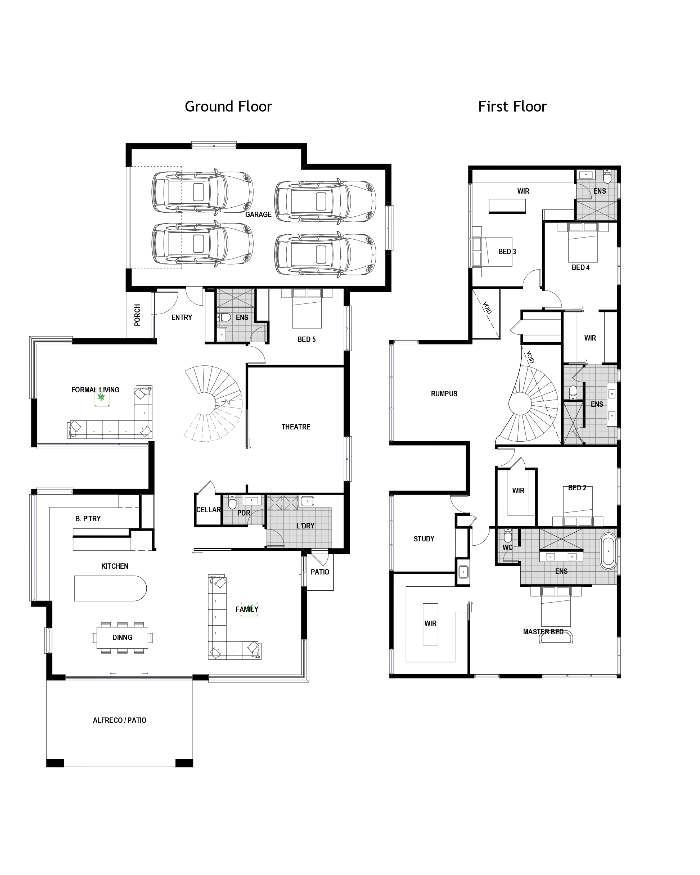
The Aurora Home Design is a breathtaking expression of contemporary luxury, defined by a sculptural spiral staircase and a grand entryway that sets an immediate sense of arrival and sophistication. Designed for elevated living, the home unfolds into expansive open-plan family, dining, and statement kitchen spaces with a butler’s pantry, flowing effortlessly to a stunning alfresco for seamless indoor-outdoor entertaining. A home where every detail is considered to elevate everyday living into something truly extraordinary.
FLOORPLAN
- Total Area
- 566.21
- Home Width
- 29.31m
- Home Length
- 16.9m
- Min. Lot Width
- 37.05
- Min. Lot Length
- 23.5
FACADE GALLERY
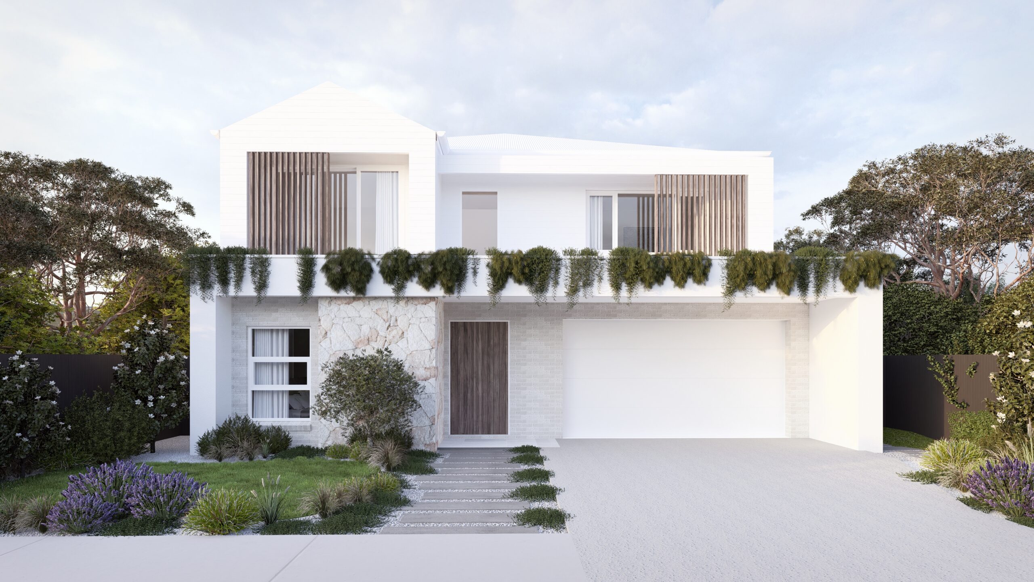
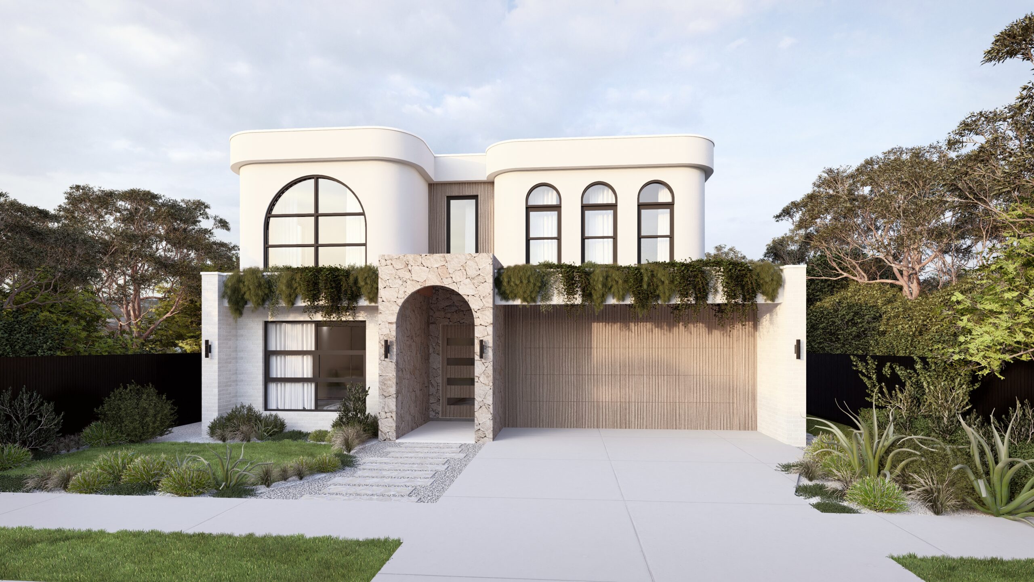
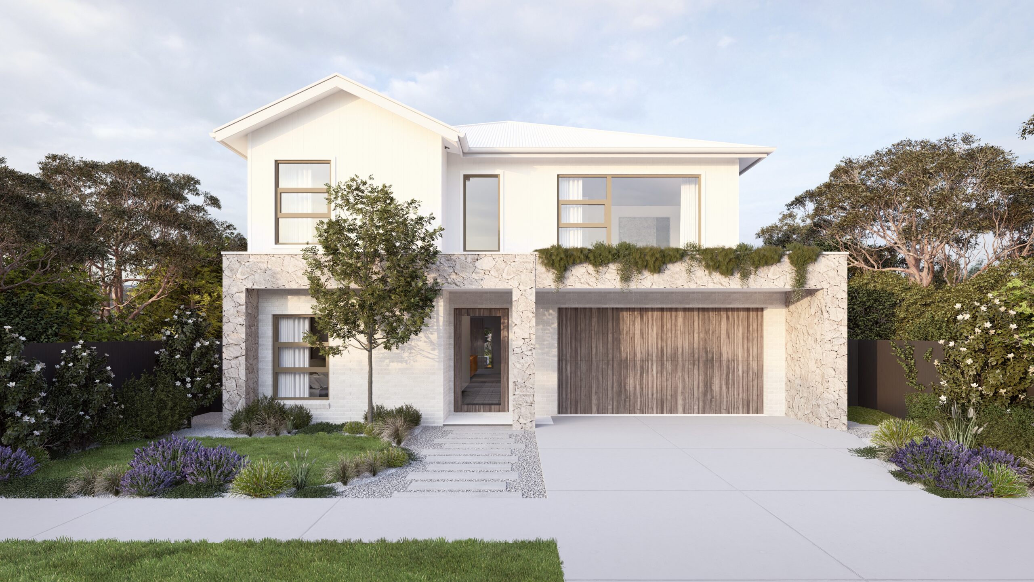
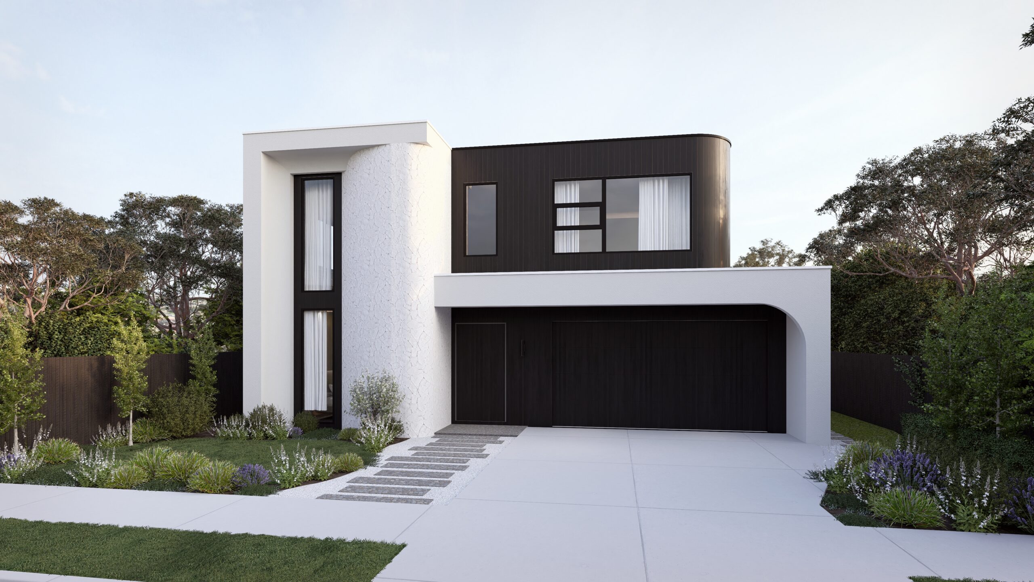
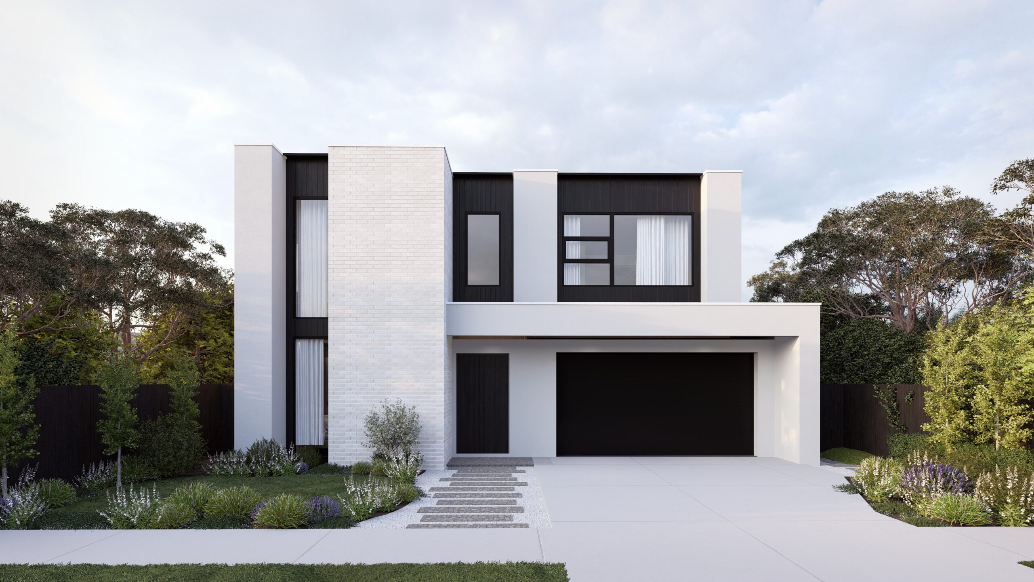
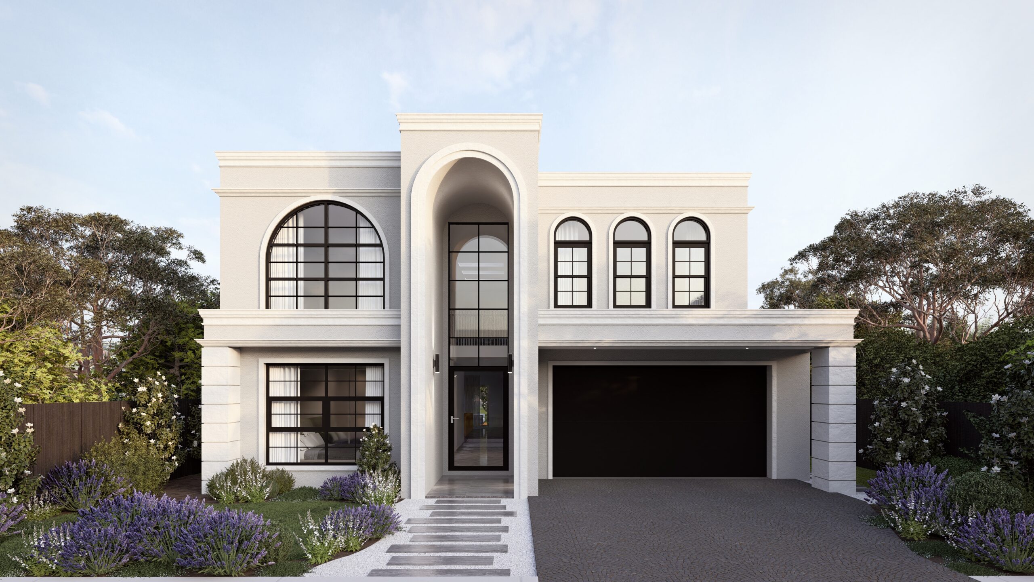
Choose Your Facade
From contemporary statements to timeless architectural styles, each facade can be paired with the floorplan of your choice to create a home that reflects your lifestyle and vision. Use our gallery as inspiration or tailor the details to suit your preferences — materials, colours, finishes, and architectural elements can all be refined to achieve a truly custom look.
DESIGNED FOR YOU
Why You Will Love This Floorplan
Seamless indoor-outdoor living
Expansive layouts create a refined connection between interior living spaces and outdoor entertaining areas, enhancing comfort, flow, and everyday living.
Central, functional kitchen
Beautifully integrated kitchens sit at the heart of the home, balancing sophistication, practicality, and effortless entertaining.
Light-filled and spacious rooms
Generous proportions, open-plan design, and abundant natural light combine to create bright, welcoming spaces throughout the home.
Customisable to your needs
Flexible floorplans and personalised design options allow you to create a home that reflects your lifestyle, vision, and evolving needs
Complimentary design and planning session
Want to make this design perfectly yours?
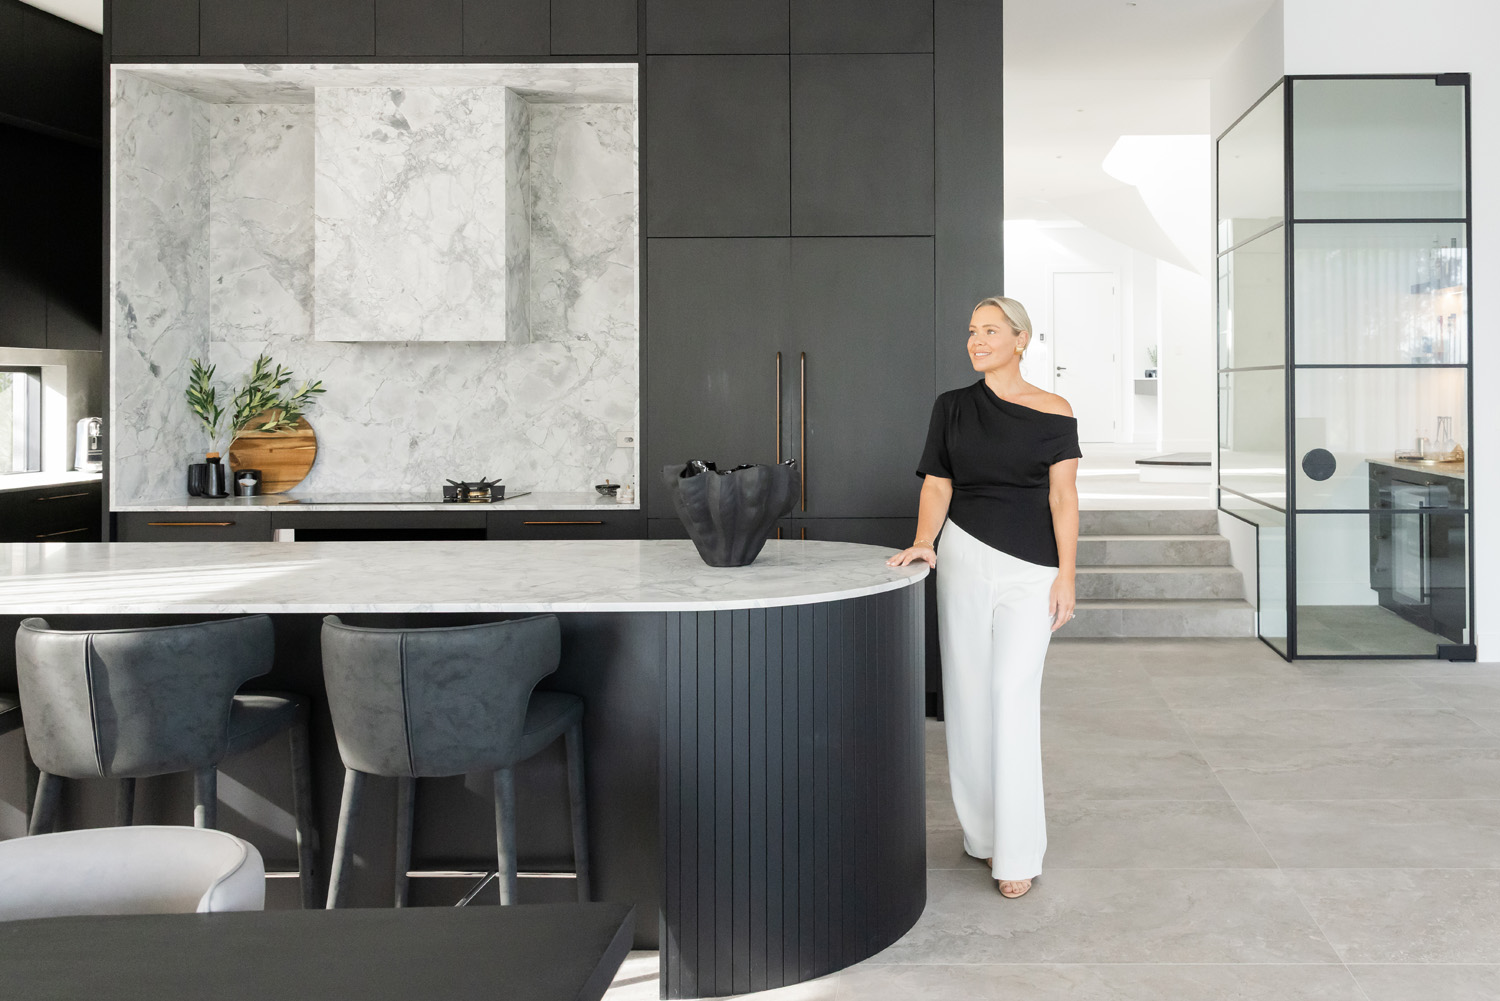
Bring your vision to life with a home designed around you. From first ideas to final details, our team works closely with you to tailor every element — from façade styling and floorplan adjustments to finishes that reflect your personal taste and lifestyle. Whether you’re starting fresh or refining a design you love, we’ll help you shape a home that feels considered, functional, and distinctly your own. Book an appointment today and take the first step toward creating a home that’s truly yours.
Contact Us
Design Begins with You.
NSW
3/7 Salisbury Road
Castle Hill NSW 2154
QLD
101 Days Rd
Grange QLD 4051