
FACADE DETAILS
Classic Facade
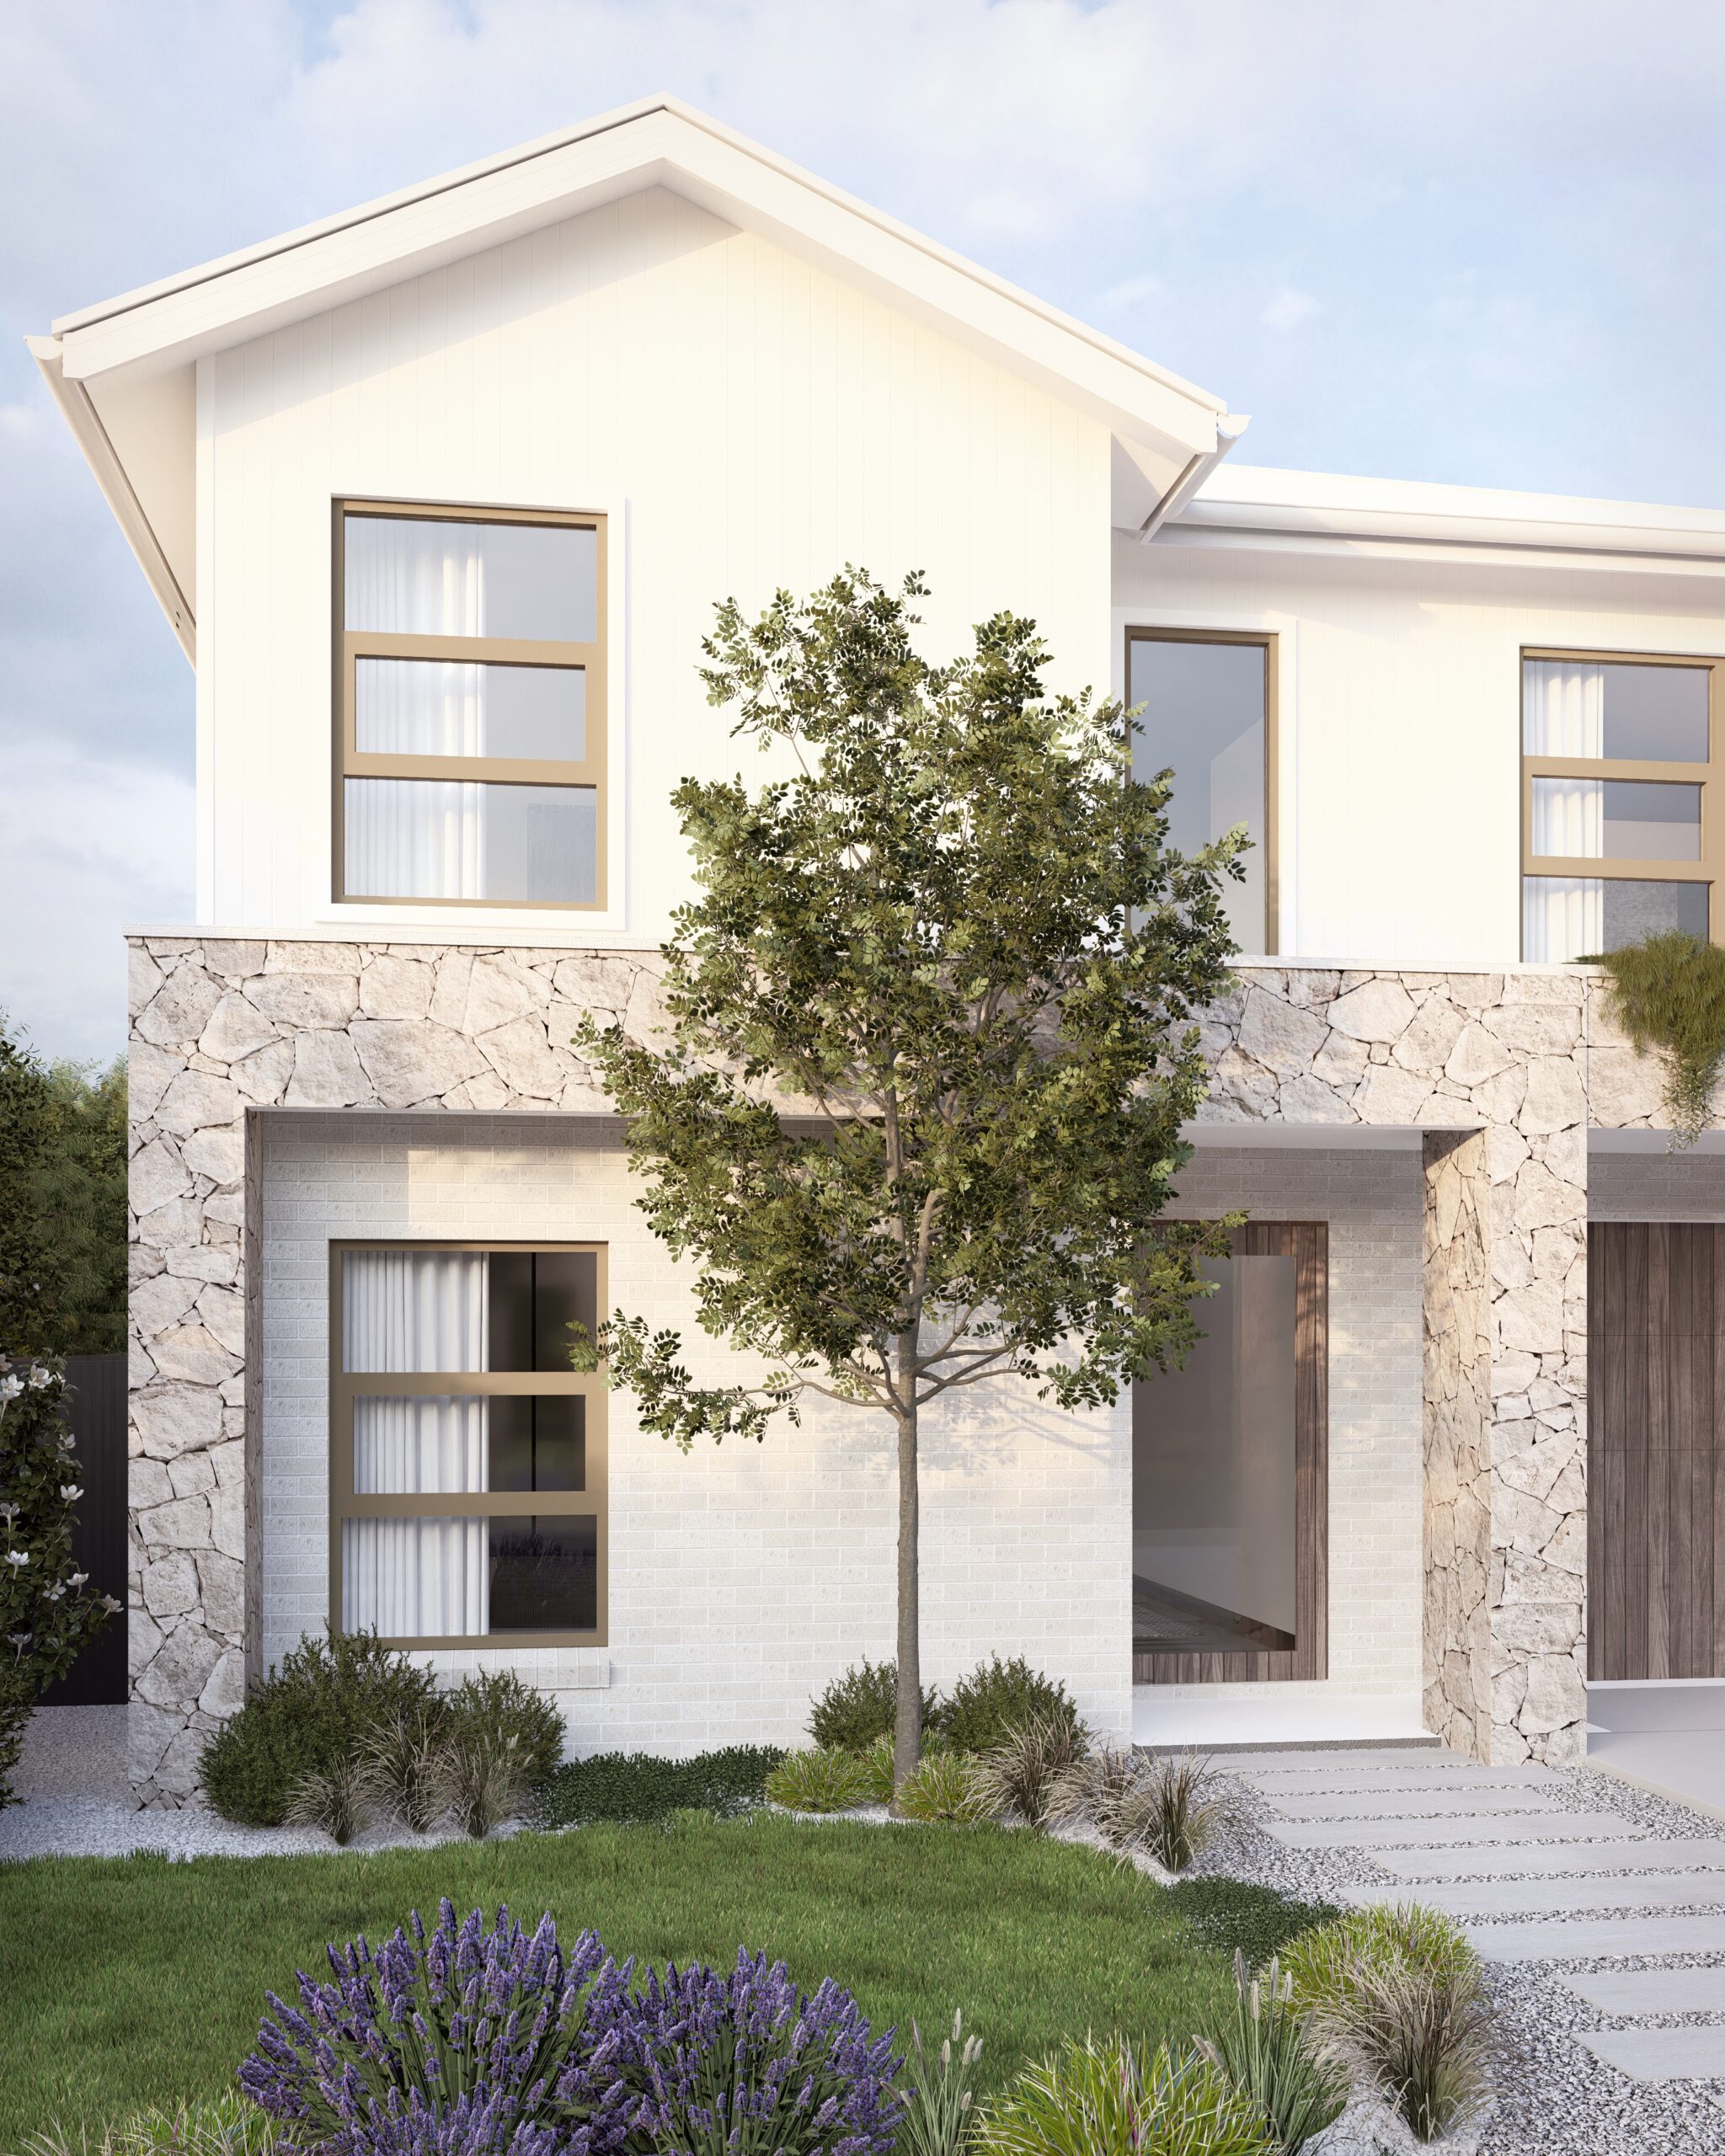
This Classic facade brings together traditional gabled forms and considered proportions to create a home that feels established, refined, and enduring. It’s a design rooted in familiar architectural language, reinterpreted with a clean, contemporary hand.
The upper level is defined by a striking gable roofline, its steep pitch giving the home a sense of height and presence on the street. Soft cream render carries through this level, offering a warm, understated backdrop to the generous window openings. Timber-toned frames add a subtle richness to the glazing, creating gentle contrast against the pale walls while allowing natural light to flow through the interior.
At ground level, a textured stone base grounds the facade with real substance and permanence. This natural stone cladding wraps generously across the lower storey, lending the home a sense of solidity and craft, while a recessed, timber-lined entry creates a warm and inviting arrival point. A matching timber garage door continues this material language, tying the composition together with a cohesive, considered palette.
Cascading greenery softens the transition between the upper and lower levels, spilling gently over the stone parapet and adding a relaxed, established quality to the facade. This living detail, paired with the home’s mature tree canopy, gives the design a sense of longevity, as though it has always belonged to its setting.
These images are for illustrative purposes only. For more information, please see our Disclaimers page.
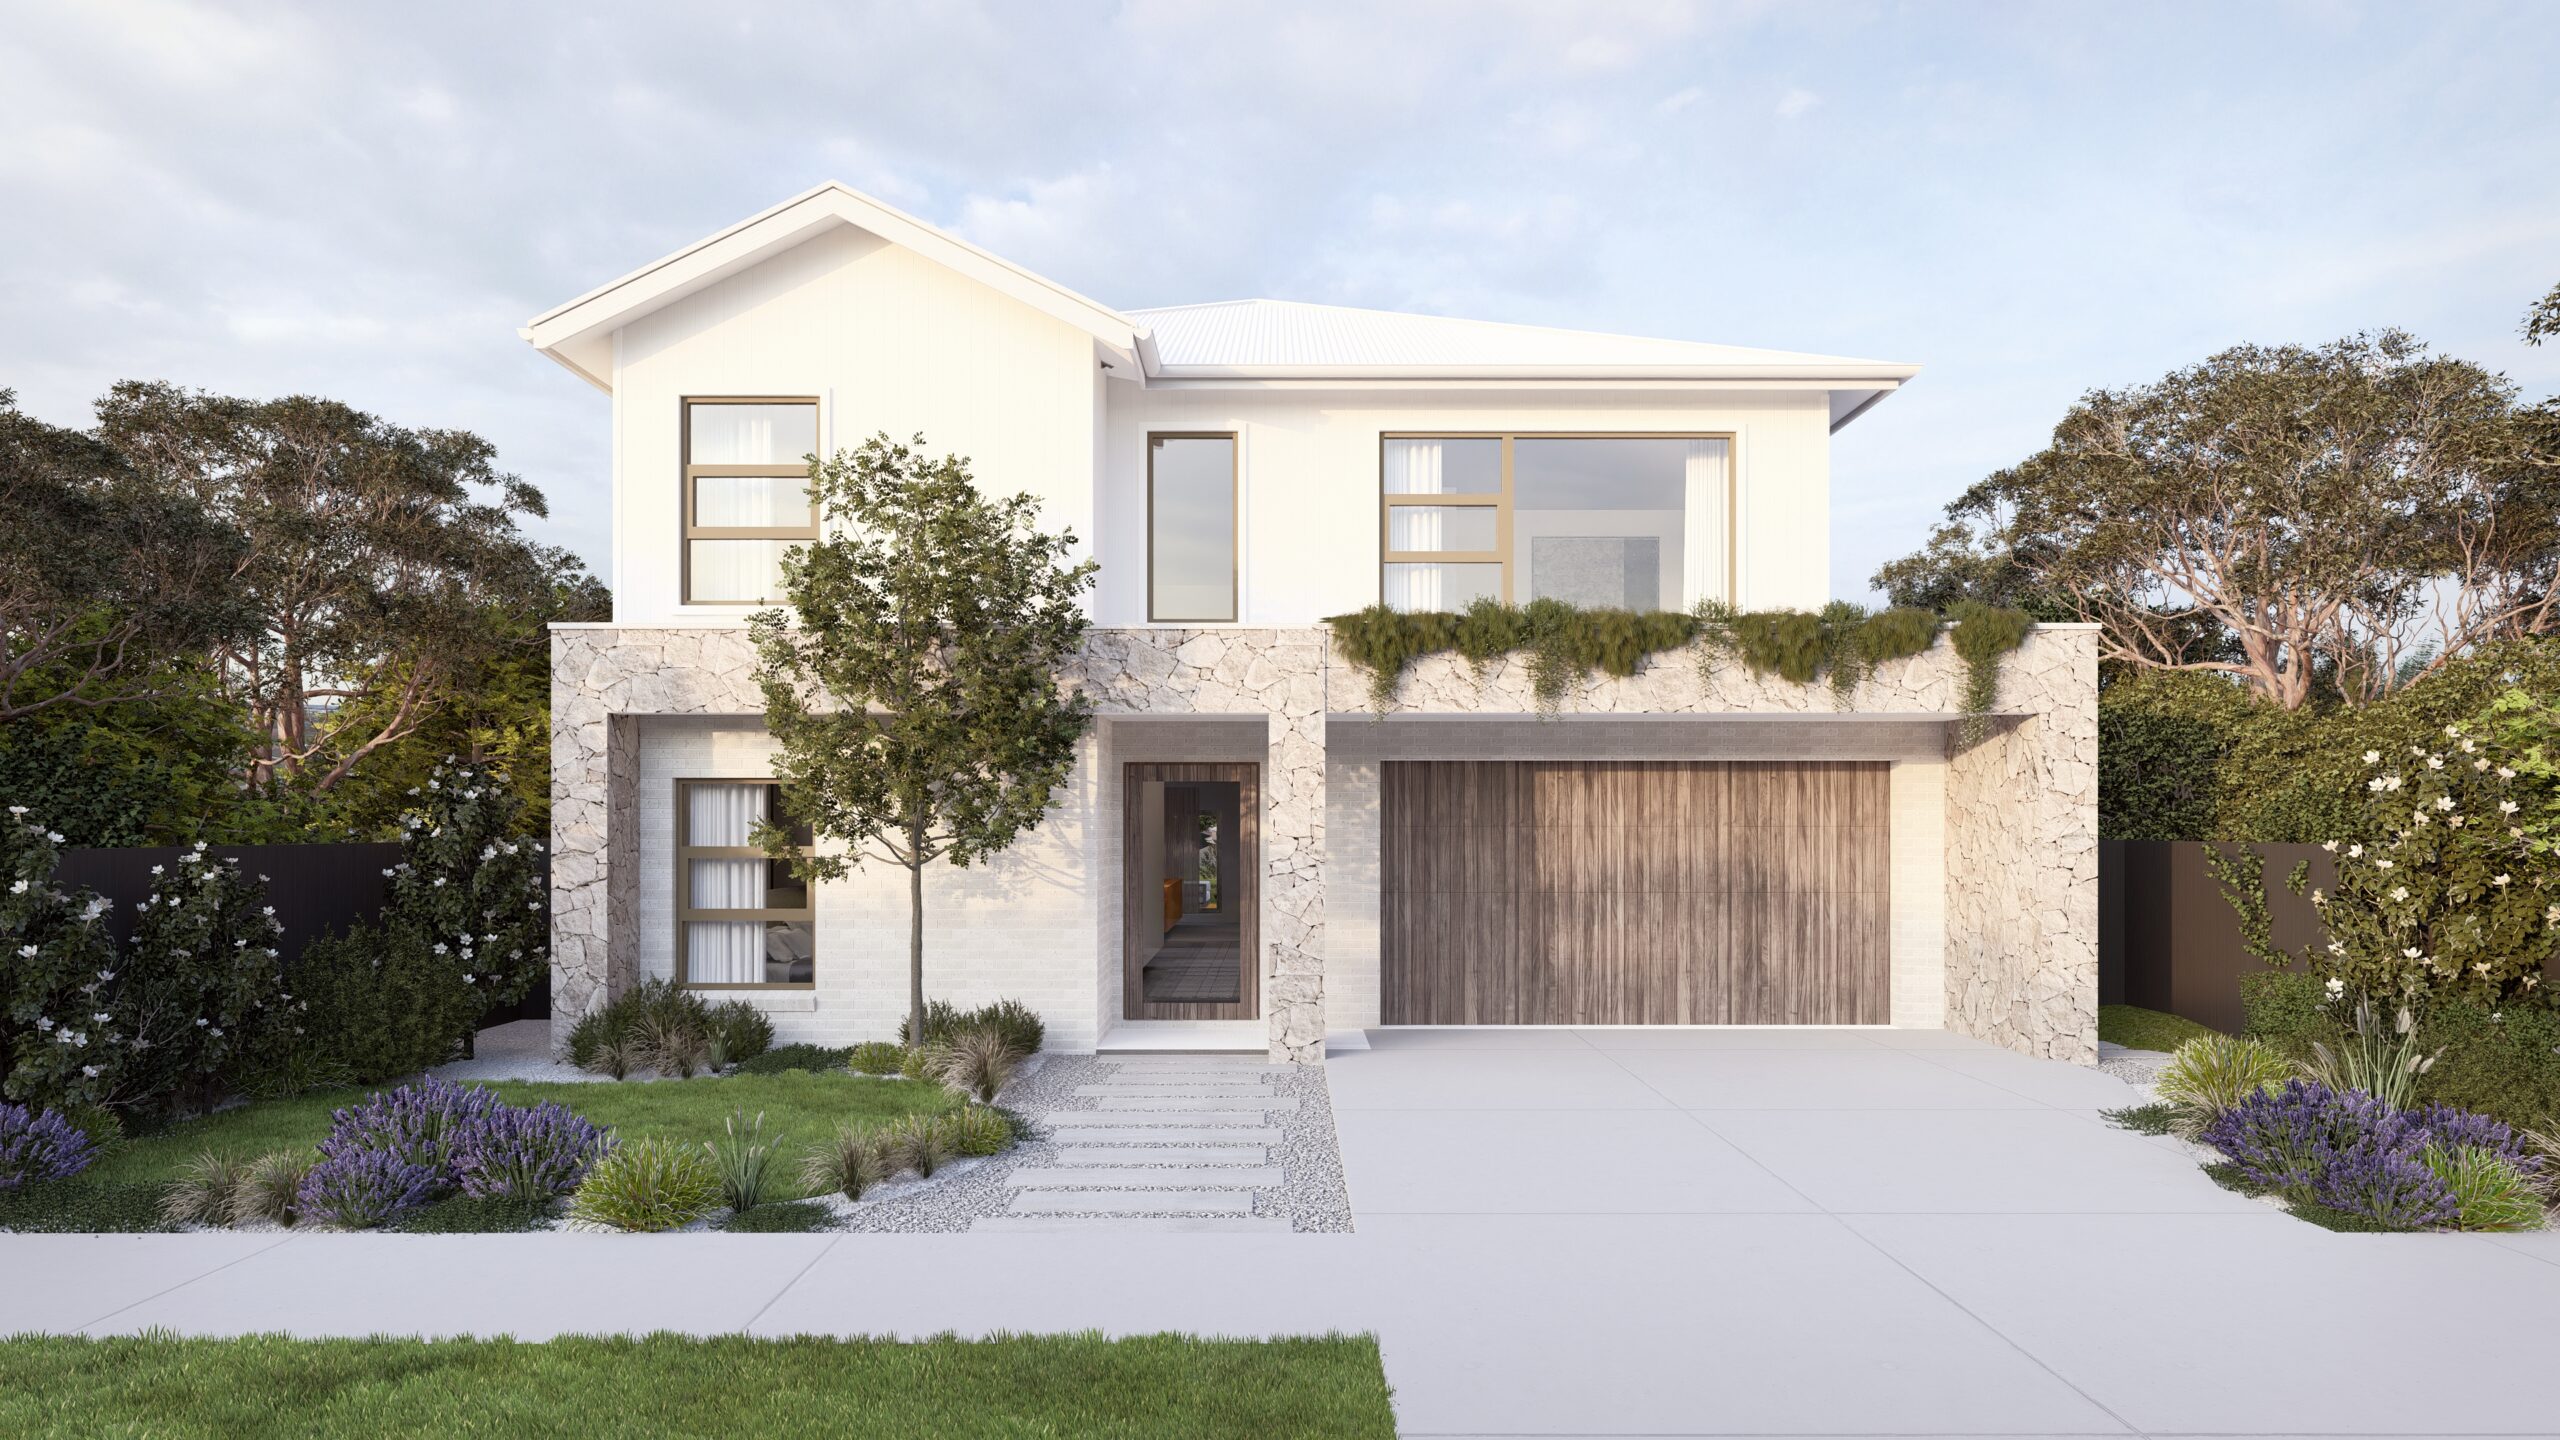
Altogether, this facade captures the essence of Classic design: gracious proportions, natural materials, and understated elegance. It's a home that feels timeless rather than trend-led, offering enduring street appeal that will only grow more established with time.