
Design & Build Brisbane Renovation

Raise & Build Under

When it comes to raising and building under traditional Queenslander homes, experience matters. As Brisbane specialists, we've helped homeowners unlock the hidden potential beneath their Queenslanders, creating spacious, modern living areas while protecting the character, craftsmanship, and heritage features that make these homes uniquely Brisbane.

Learn more

Experts in the structure, character and craftsmanship of Queenslanders

From the elevated charm of Ashgrove and Paddington to the character-filled streets of Camp Hill, Bulimba, and Norman Park, we understand how Queenslanders are built, how Brisbane families live, and how to seamlessly blend contemporary living with timeless architectural appeal. Whether you're looking to add bedrooms, create a generous family retreat, build a home office, or transform the entire lower level, our team delivers expertly planned raise and build under renovations designed to maximise space, functionality, and long-term value. That's where we excel.

287+ Custom Homes Built
13 Years Established
192 Design & Build Projects

Design 360

Brisbane's most iconic Home

Queenslanders are woven into Brisbane's identity. Their soaring ceilings, timber detailing, wraparound verandahs, and enduring character make them some of the city's most treasured homes. Creating additional living space beneath them requires more than construction expertise—it demands a deep understanding of traditional Queenslander design, structural integrity, heritage considerations, and the expectations of modern family living.

Traditional timber construction and elevated foundations

From traditional timber construction and elevated foundations to heritage character and modern building requirements, Queenslanders require a specialised approach that balances thoughtful design with expert construction. Their enduring appeal lies in the craftsmanship, proportions, and architectural details that have defined Brisbane's streetscape for generations. Yet creating a home that supports modern family living requires more than simply adding space—it requires a deep understanding of how Queenslanders are built, how they perform, and how to sensitively evolve them for the future.
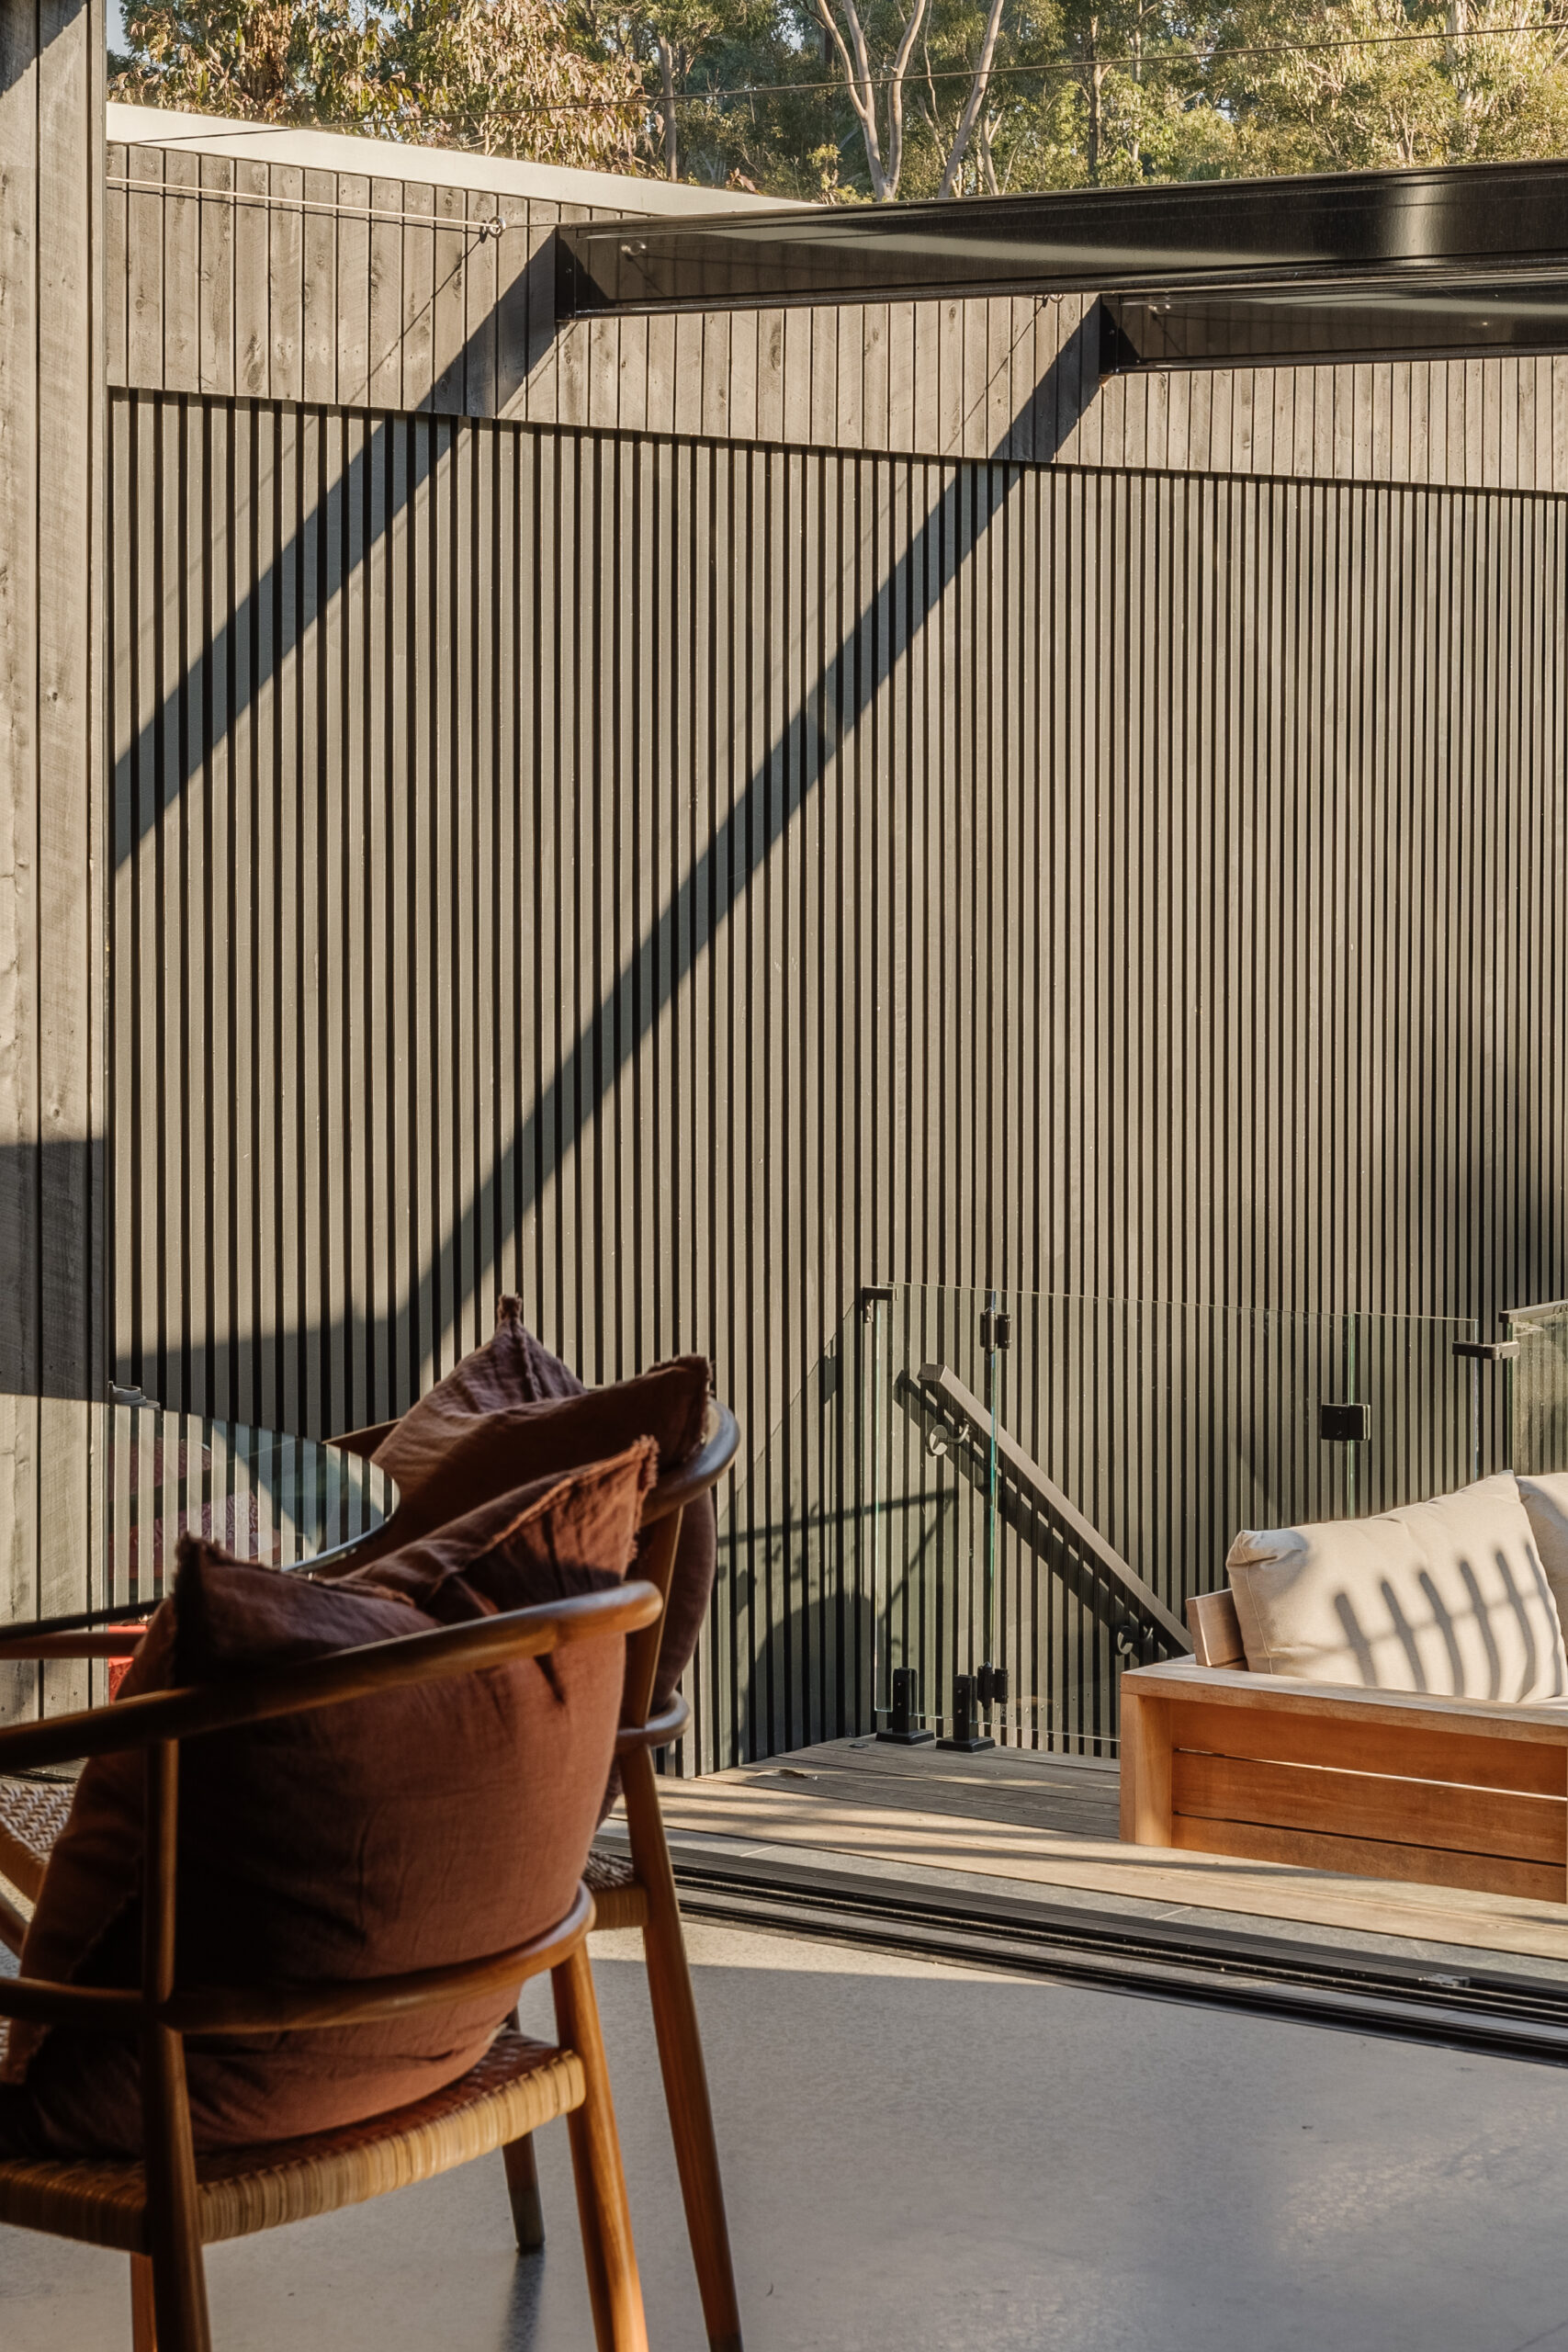
Outset to unlock each home's full potential

Our design and construction teams work together from the outset to unlock each home's full potential, carefully integrating new spaces with existing character features to ensure the finished result feels natural, functional, and timeless. Whether it's a raise and build under renovation, a substantial extension, or a complete home transformation, every decision is guided by a commitment to preserving the essence of the original home while enhancing its liveability, value, and longevity.

Queenslander that retains its soul

The result is a Queenslander that retains its soul, while delivering everything today's homeowners expect from a modern family home. Expansive living spaces, seamless indoor-outdoor flow, enhanced comfort, and intelligent layouts are carefully woven into the fabric of the original home, creating a natural balance between heritage character and contemporary living. Every design decision is made with longevity in mind—ensuring new spaces complement the home's existing architecture, improve day-to-day functionality, and support the evolving needs of your family for years to come.

The Design Experience

Visualise Before You Build

At Meadan, we believe the best renovation outcomes come from a clear understanding of what's being created. Our visualisation process empowers you to make decisions with confidence, reducing uncertainty and helping transform ideas into a Queenslander home that is both thoughtfully designed and beautifully realised. This immersive approach supports stronger design outcomes and more informed decision-making throughout the design journey. It allows homeowners to engage meaningfully with the process, ensuring the final design aligns with both their vision and lifestyle requirements before moving into construction.

01

Renders

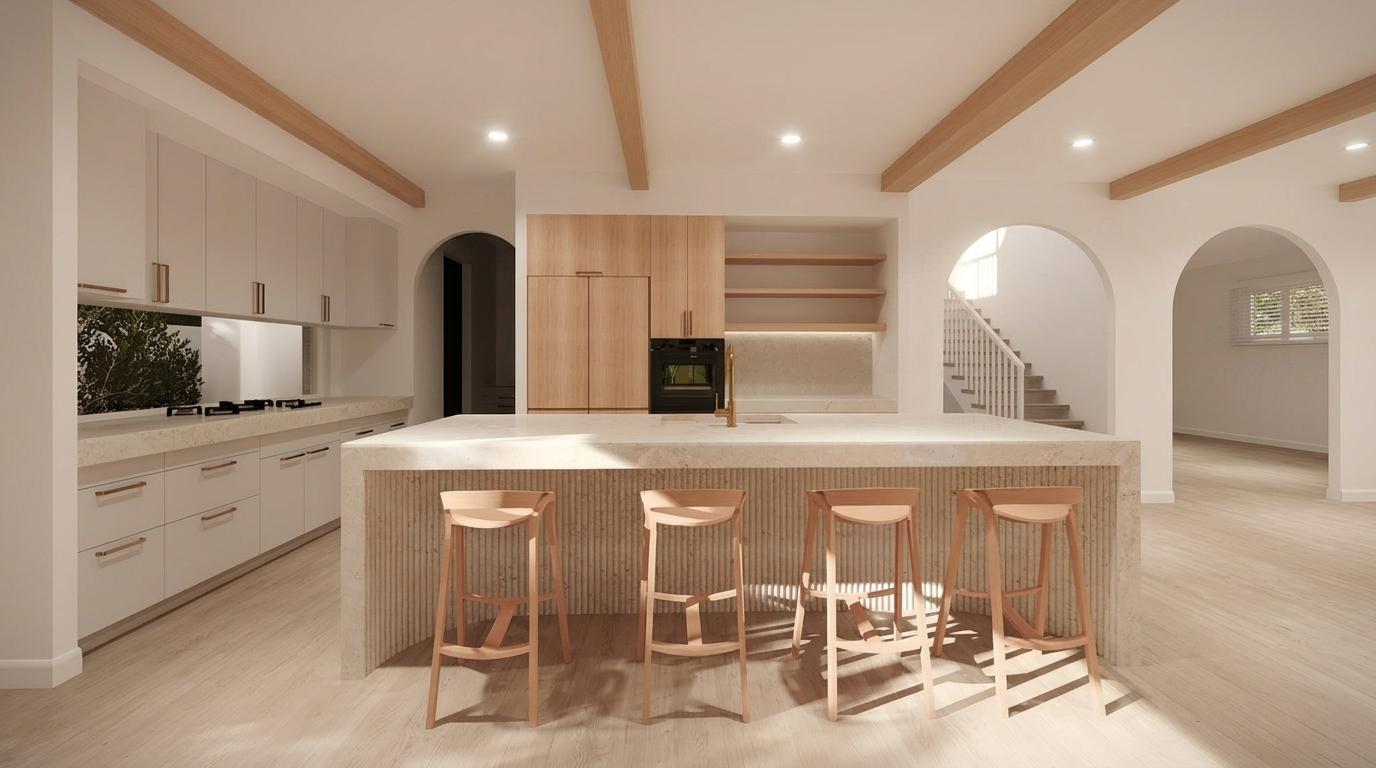
View your renovation from every angle through a combination of 2D sketches, detailed 3D models, photorealistic renders, and conceptual illustrations designed to bring your vision to life. Whether you're planning a Queenslander raise and build under renovation or a complete home transformation, our visualisation tools help you develop a deeper understanding of your project long before construction begins.

02

Artist Impressions

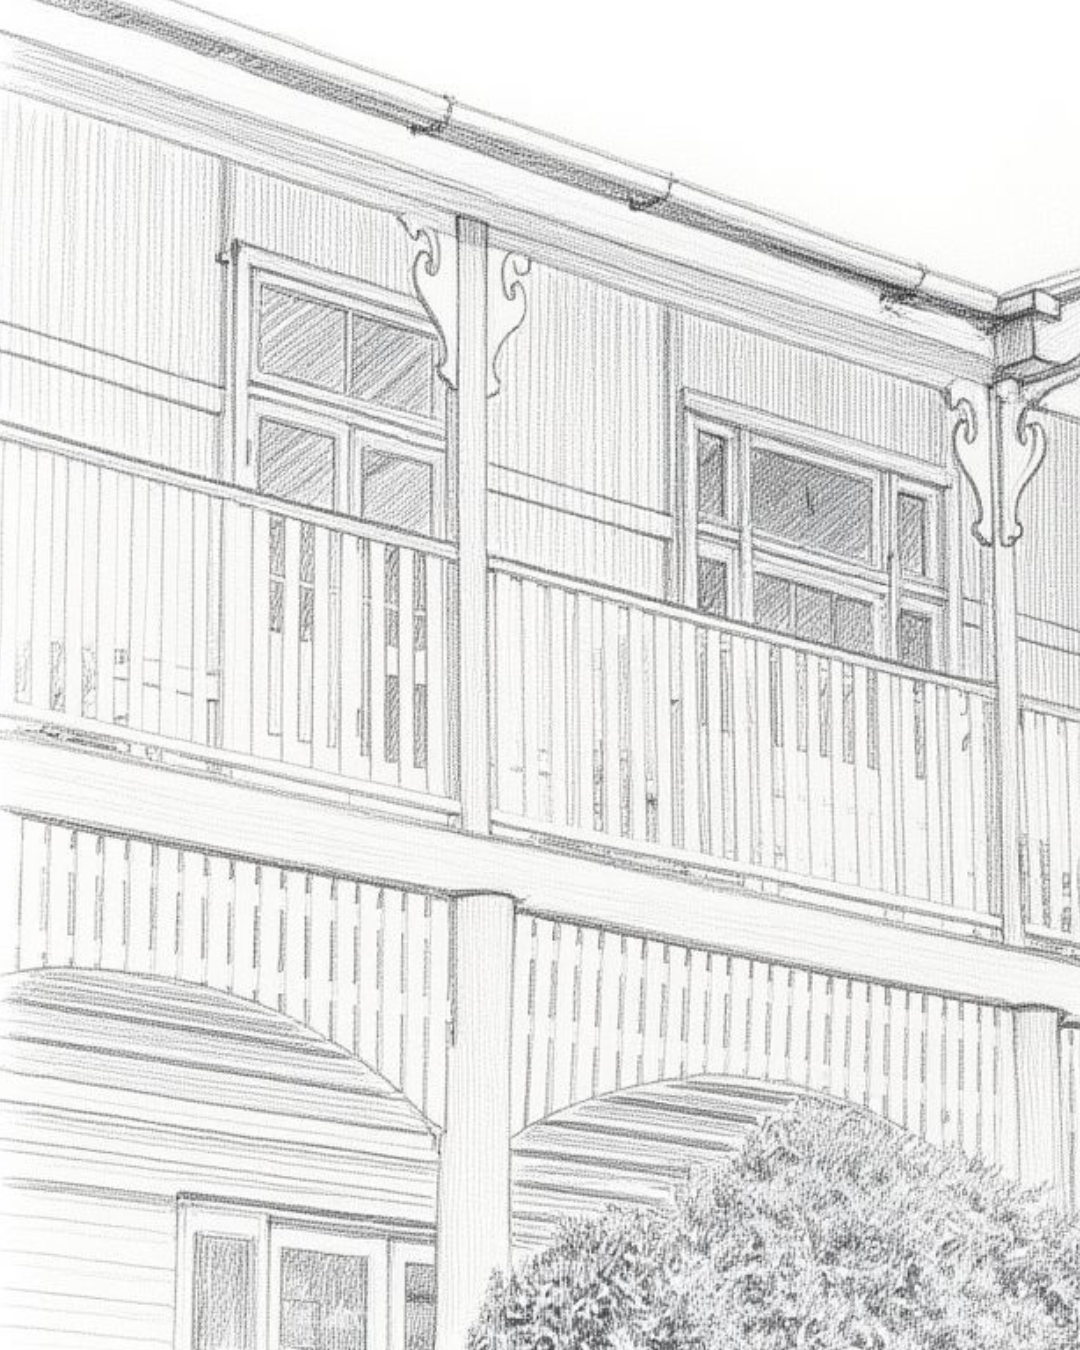
By presenting concepts in both realistic and conceptual formats, we make it easier to explore design possibilities, compare options, and understand how spaces will look, feel, and function. From floor plan relationships and circulation paths to material selections, natural light, and architectural details, every element can be considered with greater confidence and clarity.

03

Integrated Design Team

Every Queenslander renovation journey is supported by a dedicated design concierge—your single point of contact guiding you through the entire process and helping translate your vision into a home that works in real life. Because Queenslanders require a specialist approach, your concierge is backed by a multidisciplinary design team with deep experience in raising, reconfiguring, and transforming these iconic Brisbane homes.

Designed For You

Why Meadan is Your Builder of Choice

01

Queenslander Expertise at the Core

We specialise in Queenslander homes—understanding their elevated timber structures, heritage detailing, and construction nuances. Every raise and build under is approached with precision, respect, and deep technical knowledge of how these iconic Brisbane homes are truly built.

02

Fully Integrated Design & Build Delivery

Our end-to-end service unites design, documentation, approvals, and construction under one experienced team. This creates a seamless, coordinated process where every decision is aligned from concept through to completion.

03

Clarity Through Advanced Visualisation

We bring your future home into focus before construction begins. Through detailed 2D documentation, immersive 3D modelling, and photorealistic imagery, you can confidently explore how your raised Queenslander and new living spaces will function, feel, and connect.

04

Designs Tailored to Brisbane Living

No two Queenslanders—or families—are the same. We craft considered, site-specific solutions that respond to your lifestyle, whether that’s expanding living areas, creating dual occupancy, or unlocking functional space beneath your home.

05

Proven Capability Across Brisbane’s Queenslanders

With extensive experience transforming Queenslanders across Brisbane, we consistently deliver homes that balance heritage character with contemporary liveability, adding value while preserving what makes these homes timeless.

Our Custom Build Projects

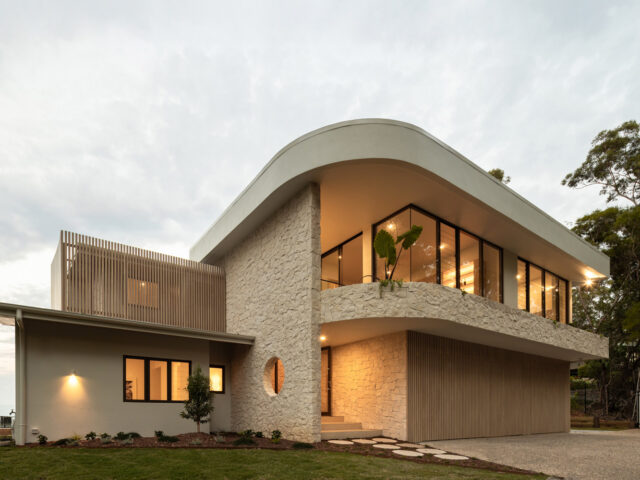
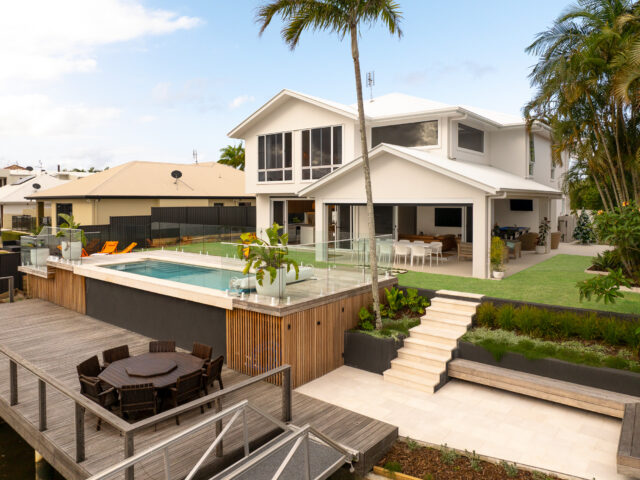
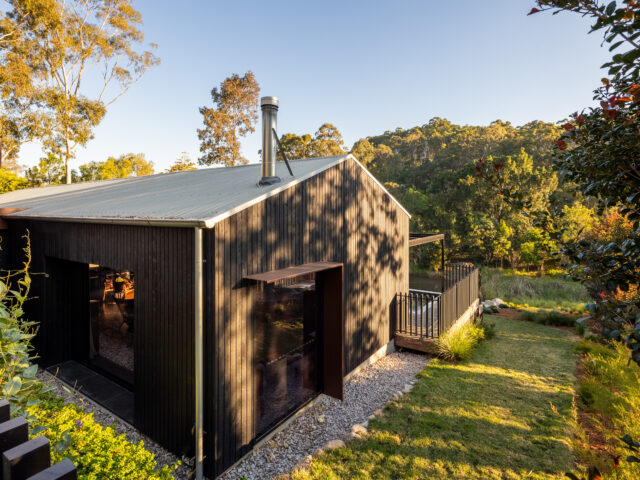
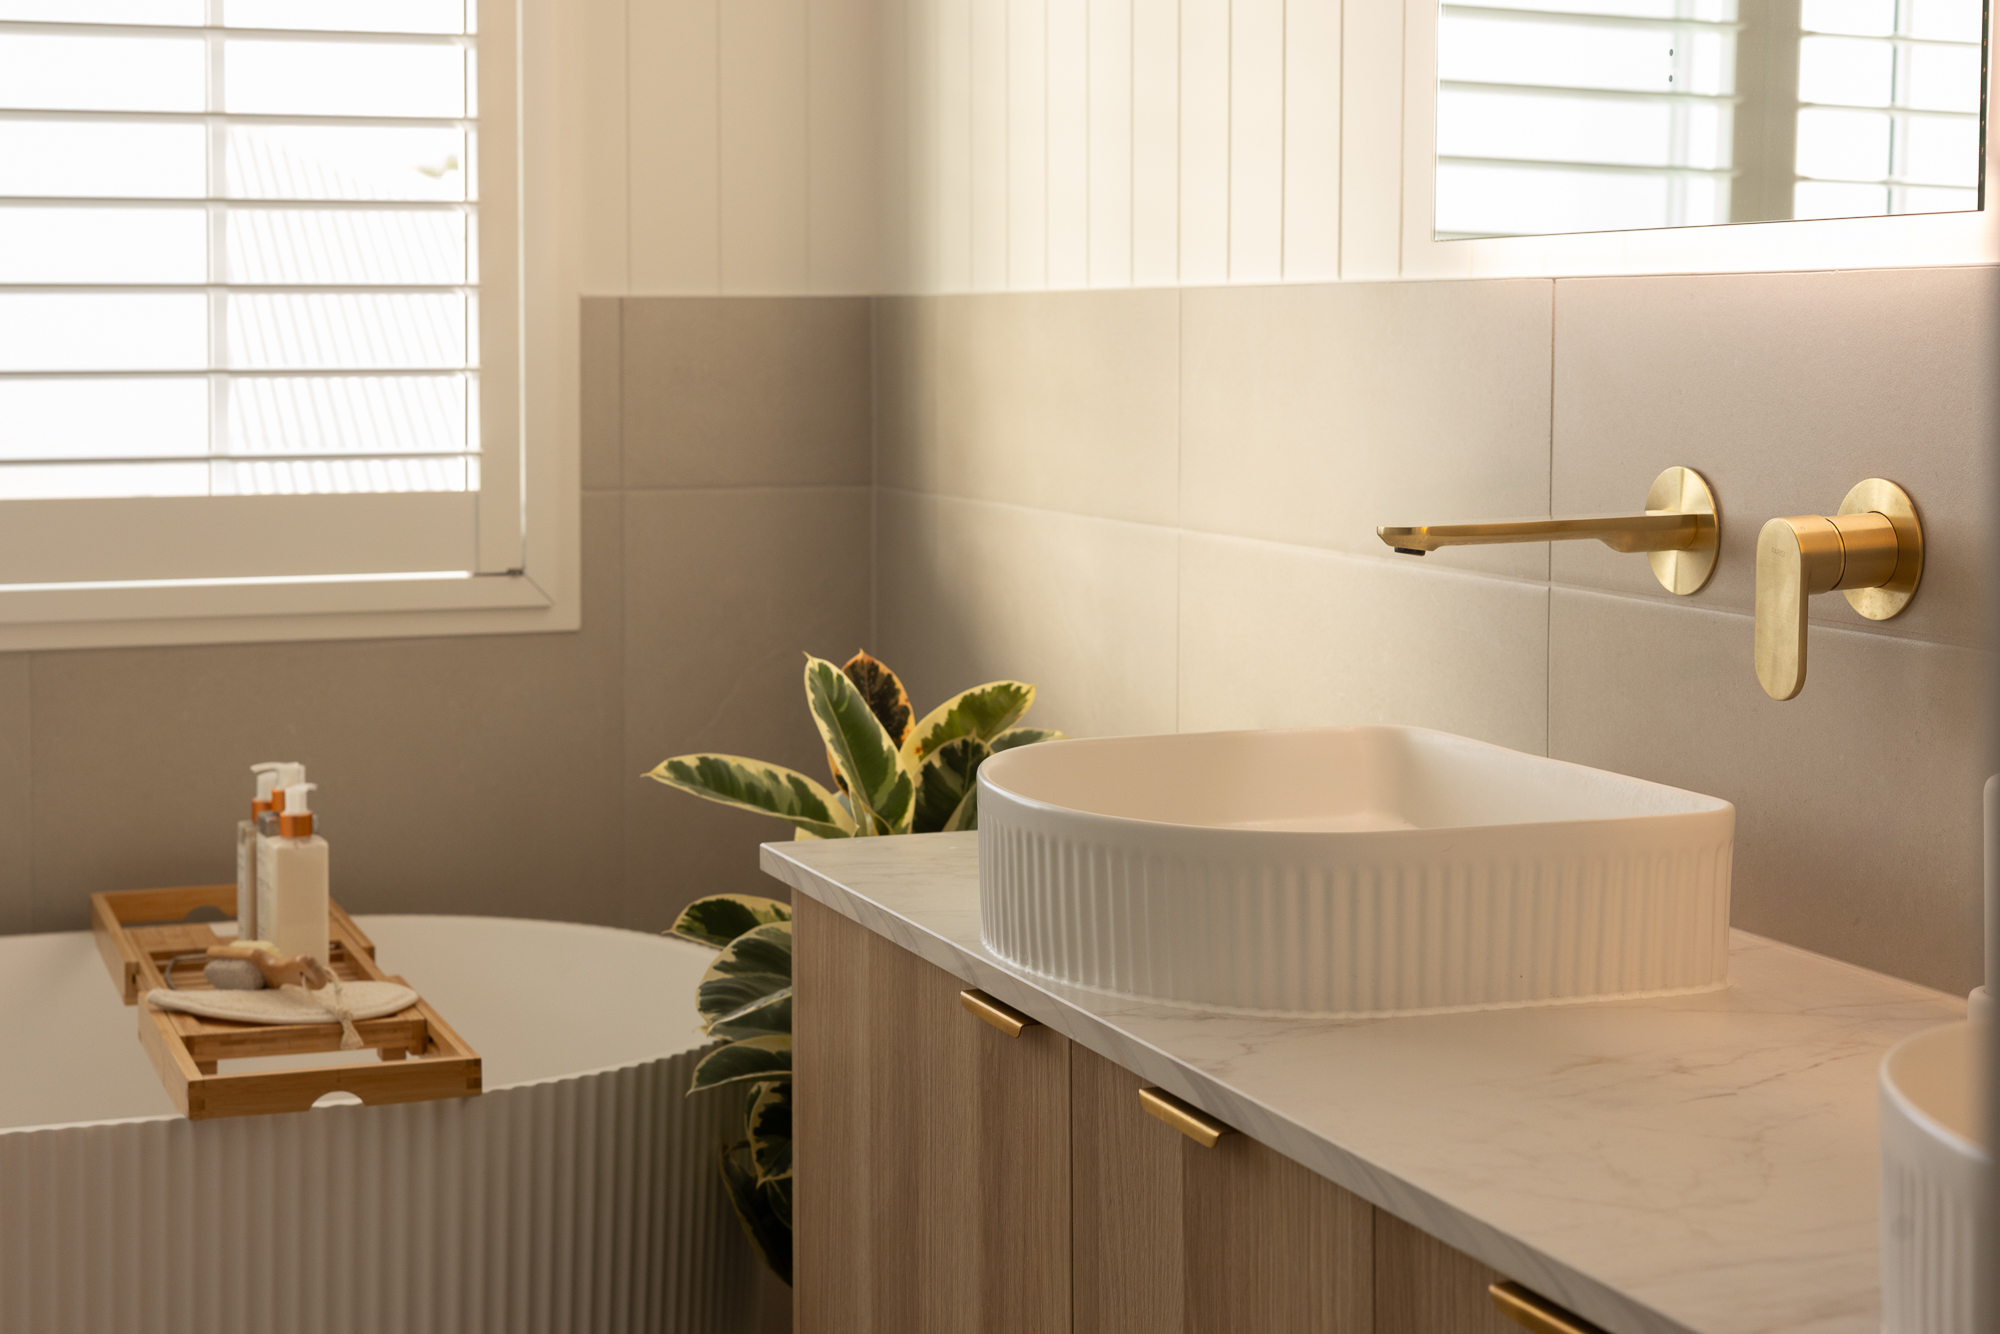
Our portfolio showcases a diverse range of work, from thoughtful renovations and extensions to complex structural transformations and new architectural builds. While every project is different, they are all united by a focus on considered design, quality craftsmanship, and a seamless connection between form and function.

How We Can Help

A Deep Understanding of Raise & Build

With decades of experience across South East Queensland’s diverse sites, conditions, and design briefs, we bring a depth of local knowledge that informs every decision — from documentation through to handover.

At Meadan, your vision drives everything — we translate it into reality with precision and integrity. Specialising in raise and build across Brisbane, every home is an opportunity to bring considered design to life, faithfully executed to reflect your lifestyle, priorities, and aspirations.


Selections

Your Selections, Expertly Delivered

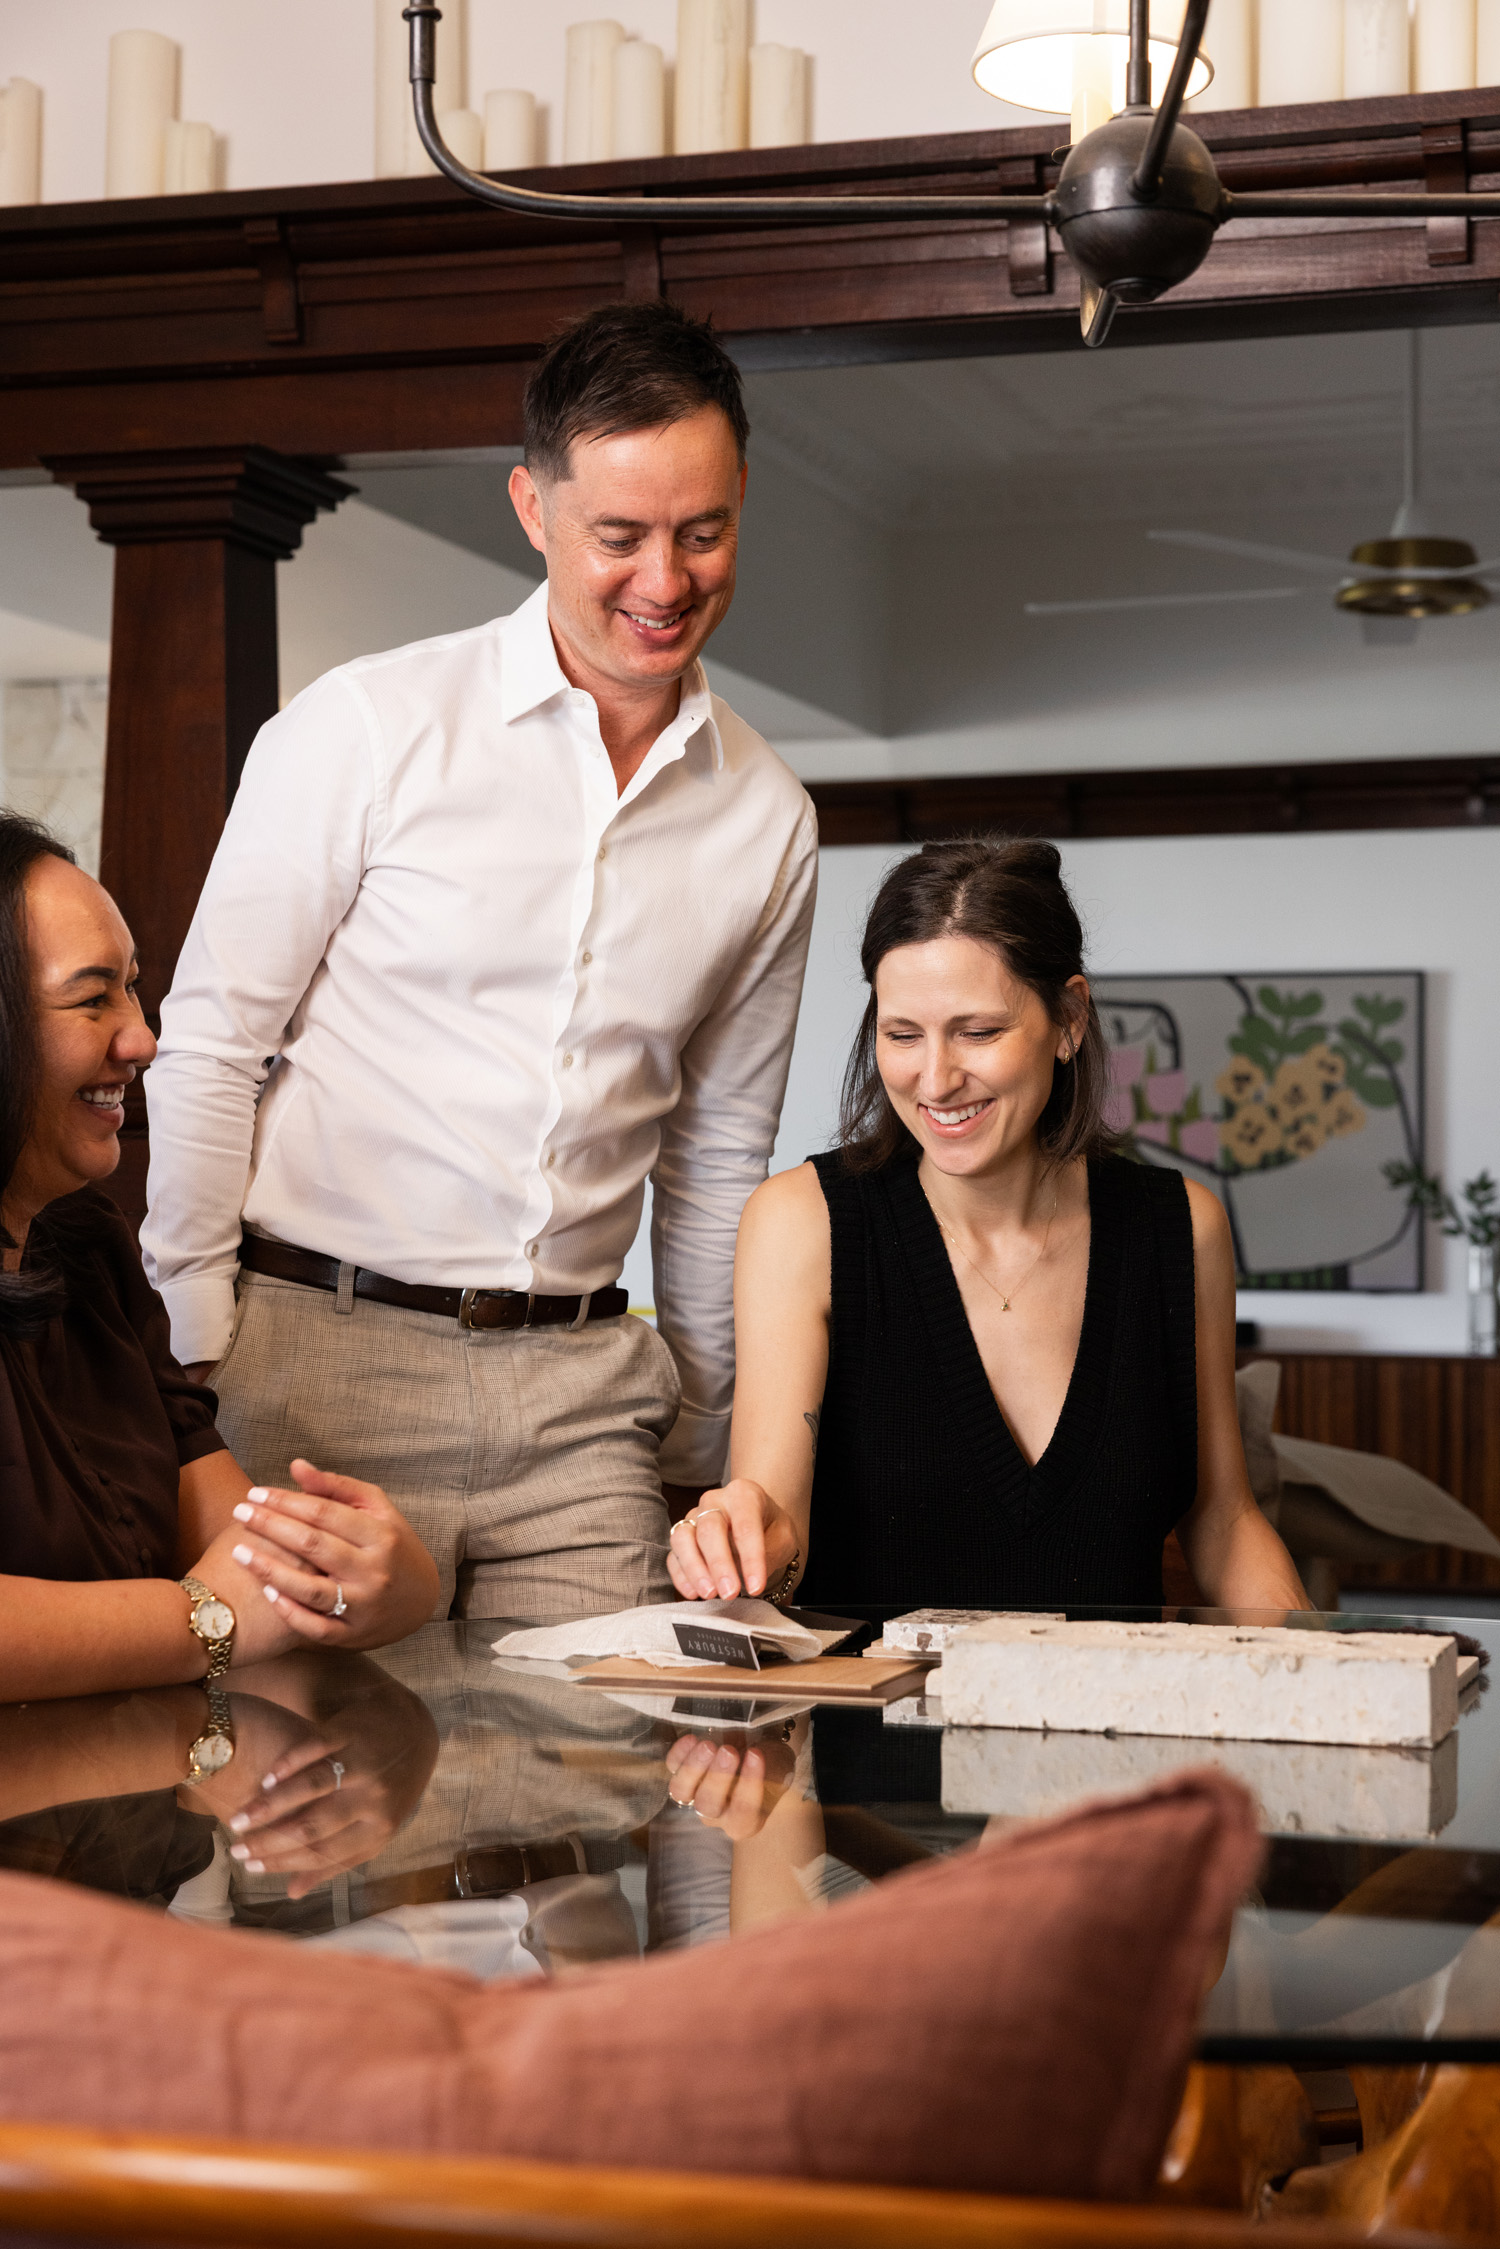
We guide you through a clear and structured selections process for your Brisbane raise and build, ensuring every choice is coordinated, practical, and aligned with your approved plans and budget. With flexibility to personalise finishes and upgrade where desired, each selection is carefully reviewed for durability, functionality, and suitability — providing confidence that every decision will translate seamlessly into the build.


Design Intent, Precisely Interpreted

Working with our design team or your chosen architect, we ensure the design intent is clearly understood and accurately carried through to your Brisbane raise and build. Where required, we clarify, document, and resolve details so materials, finishes, and fixtures are properly coordinated and build-ready.

Coordinated Materials & Fixtures

We assist in confirming and coordinating your materials, finishes, and fixtures to ensure they are suitable for your Brisbane raise and build and aligned across all trades. Our process focuses on consistency, availability, and buildability — helping avoid delays while maintaining the integrity of the overall design.

Trusted Suppliers & Skilled Trades

Meadan works with a network of trusted Brisbane suppliers and experienced trades, selected for their reliability and quality of workmanship. Our long-standing relationships ensure consistent standards across every stage of your raise and build, giving you confidence that your home is delivered with care and precision.

Design Begins with You.

NSW

3/7 Salisbury Road

Castle Hill NSW 2154

QLD

101 Days Rd

Grange QLD 4051

1300 780 623 sales@meadanhomes.com.au
Accepted file types: pdf, doc, docx, jpg, jpeg, png, dwg, Max. file size: 5 GB.