

Sereno
Custom Renovation Build To Your Plans
Character, Light & Waterfront Living
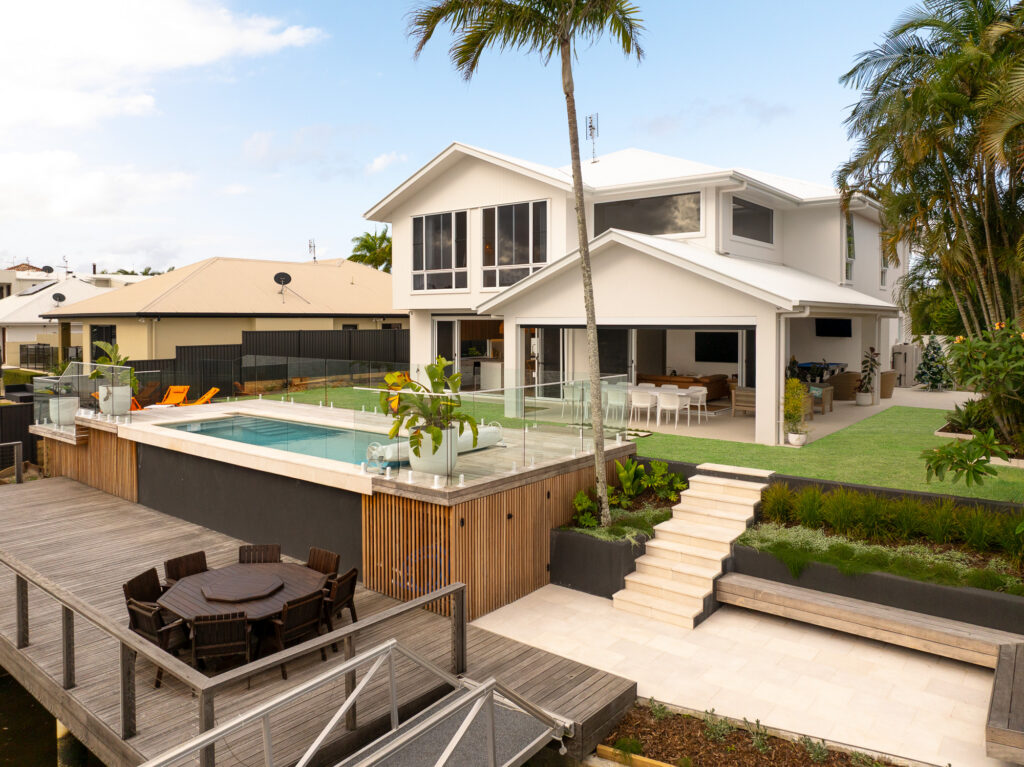
Perched on a sloping waterfront block in Tennyson Point, this three-storey renovation and extension reimagines a home already shaped by successive additions, restoring it into a single, coherent residence without erasing a trace of its original character. The brief was as ambitious as it was exacting: strip the house back entirely, demolish the rear half, and rebuild from the ground up so seamlessly that no line remains between old and new. The result is a home renewed from the inside out, yet one that still meets the street and the water exactly as it always has.
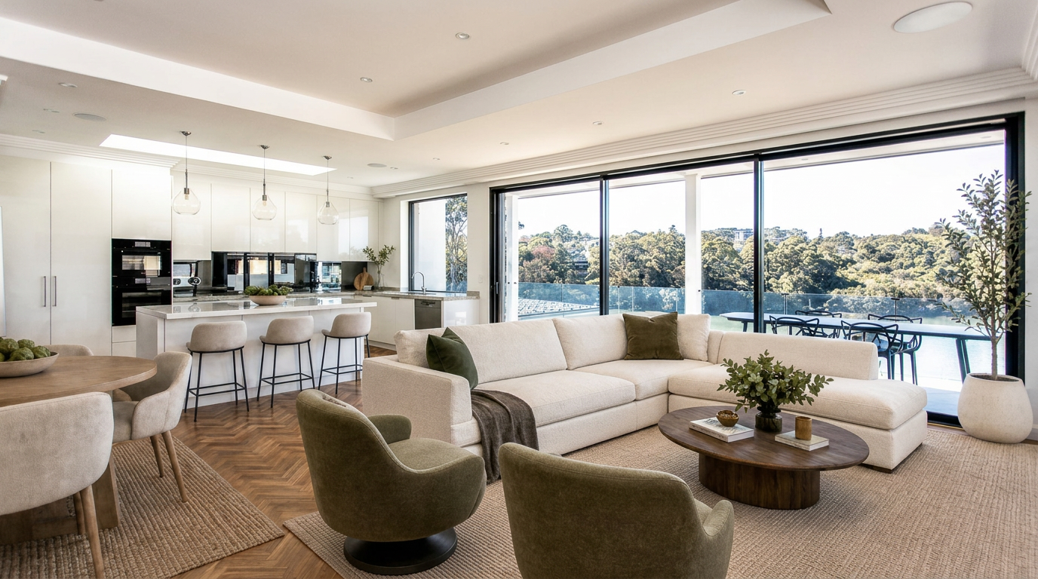
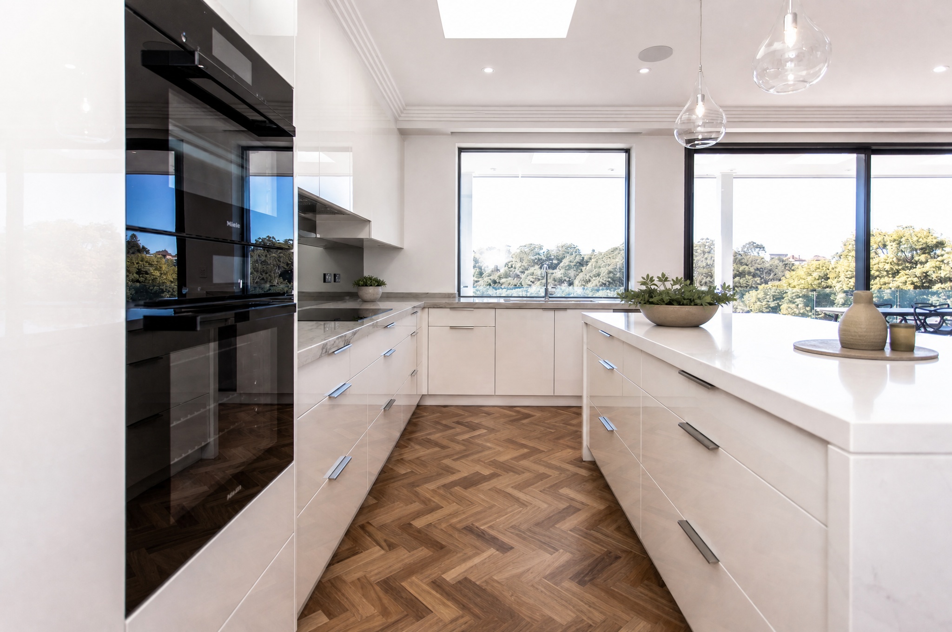
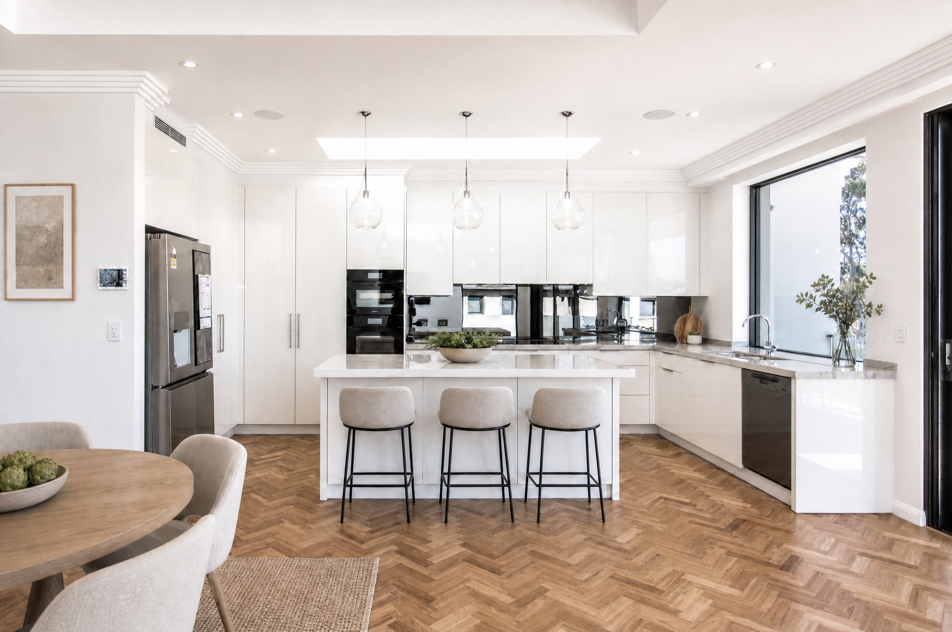
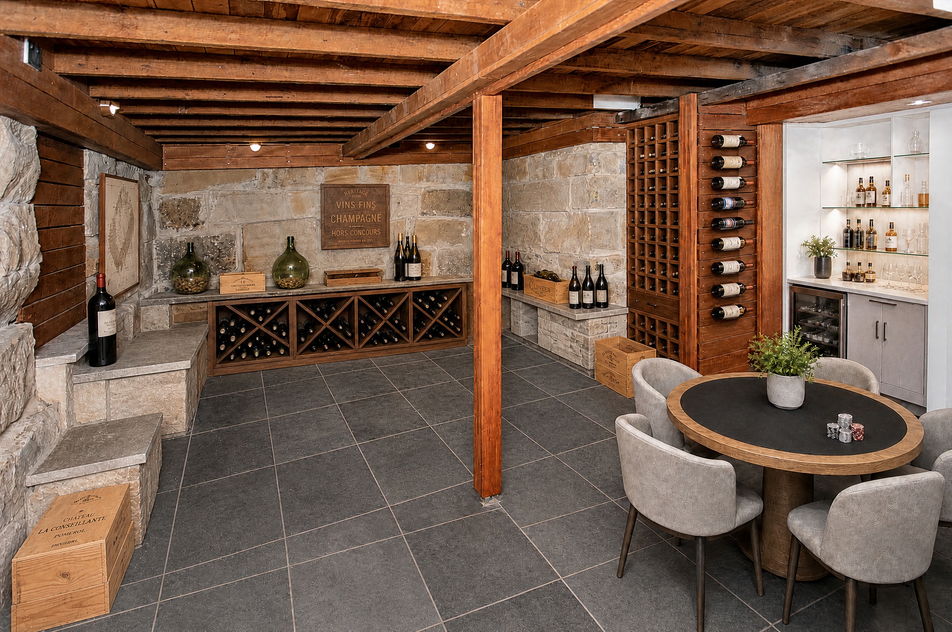
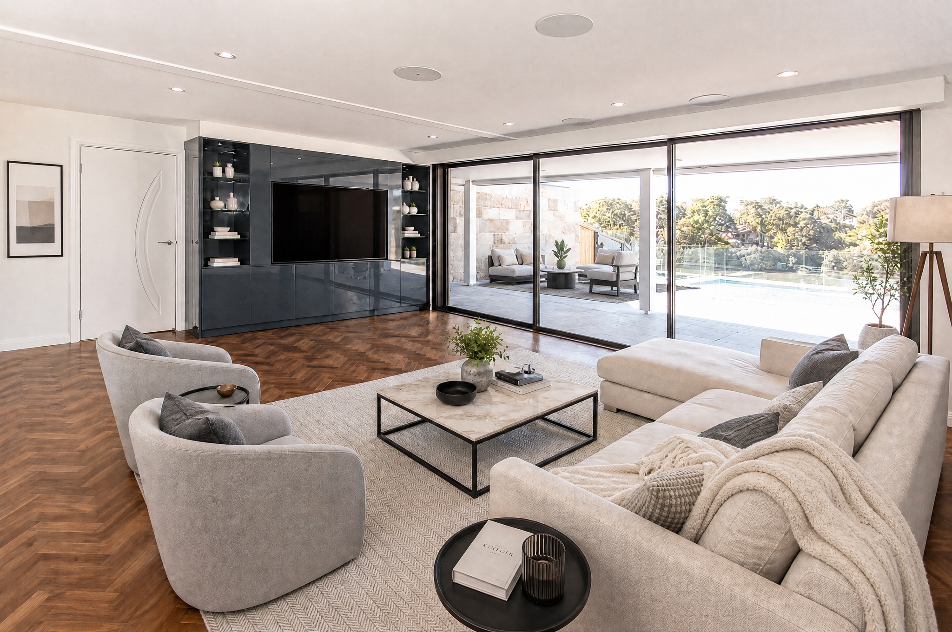
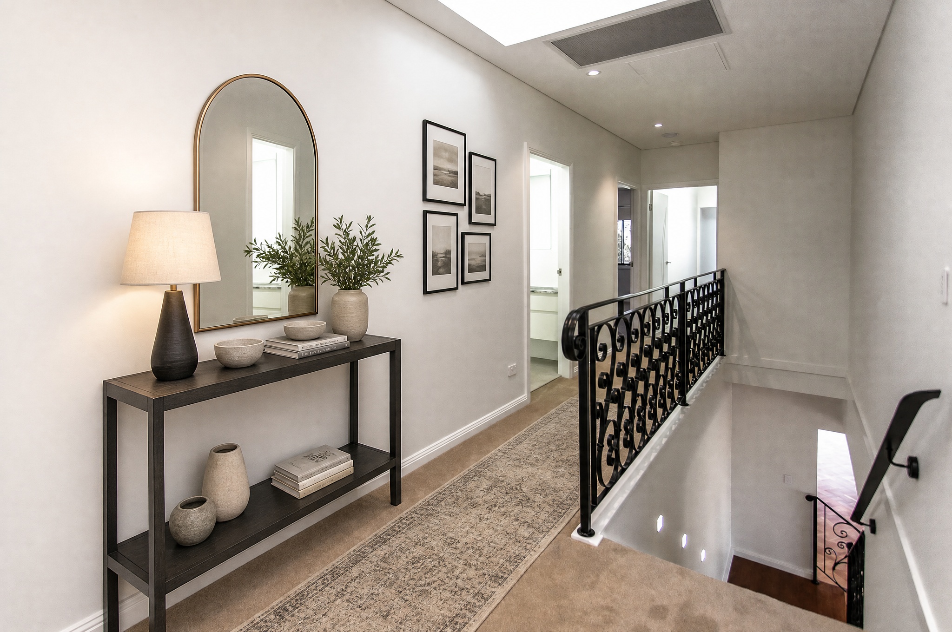
Inside, every detail was considered to preserve the home's original charm, from the retained parquetry flooring to the wrought-iron staircase, while an entirely new layer of comfort and technology was built in underneath, including full home automation and commercial-grade floor-to-ceiling glass sliding doors and windows that open the home to uninterrupted water views. Beneath the house, an excavated cellar adds a further layer of considered luxury, accessed through hidden doors that keep the home's traditional presentation intact.
MEADAN APPROACH
Strategic Project Delivery
This Tennyson Point renovation brought together a rare set of challenges: a sloping waterfront site, restricted access, and a brief demanding that the finished home appear entirely untouched despite being rebuilt from the inside out.
The site's steep slope meant the rear of the home, and much of the new construction, sat four metres below street level directly on the waterfront, requiring careful sequencing and site management throughout the build.
With overhead power lines and restricted access to the rear of the property, the project called for 60-tonne cranes to safely bring the new steel structure into place, a significant logistical undertaking on a residential waterfront block.
The core challenge of the project was maintaining the look, feel, and integrity of the existing home while rebuilding it entirely from within. Every decision was made in service of ensuring the finished home read as one continuous, original structure.
The home was gutted completely and rebuilt from the inside out, with only the original front garage left untouched. All external elements, including the roof tiles, were carefully tied back into the existing structure, ensuring a seamless finish across old and new.
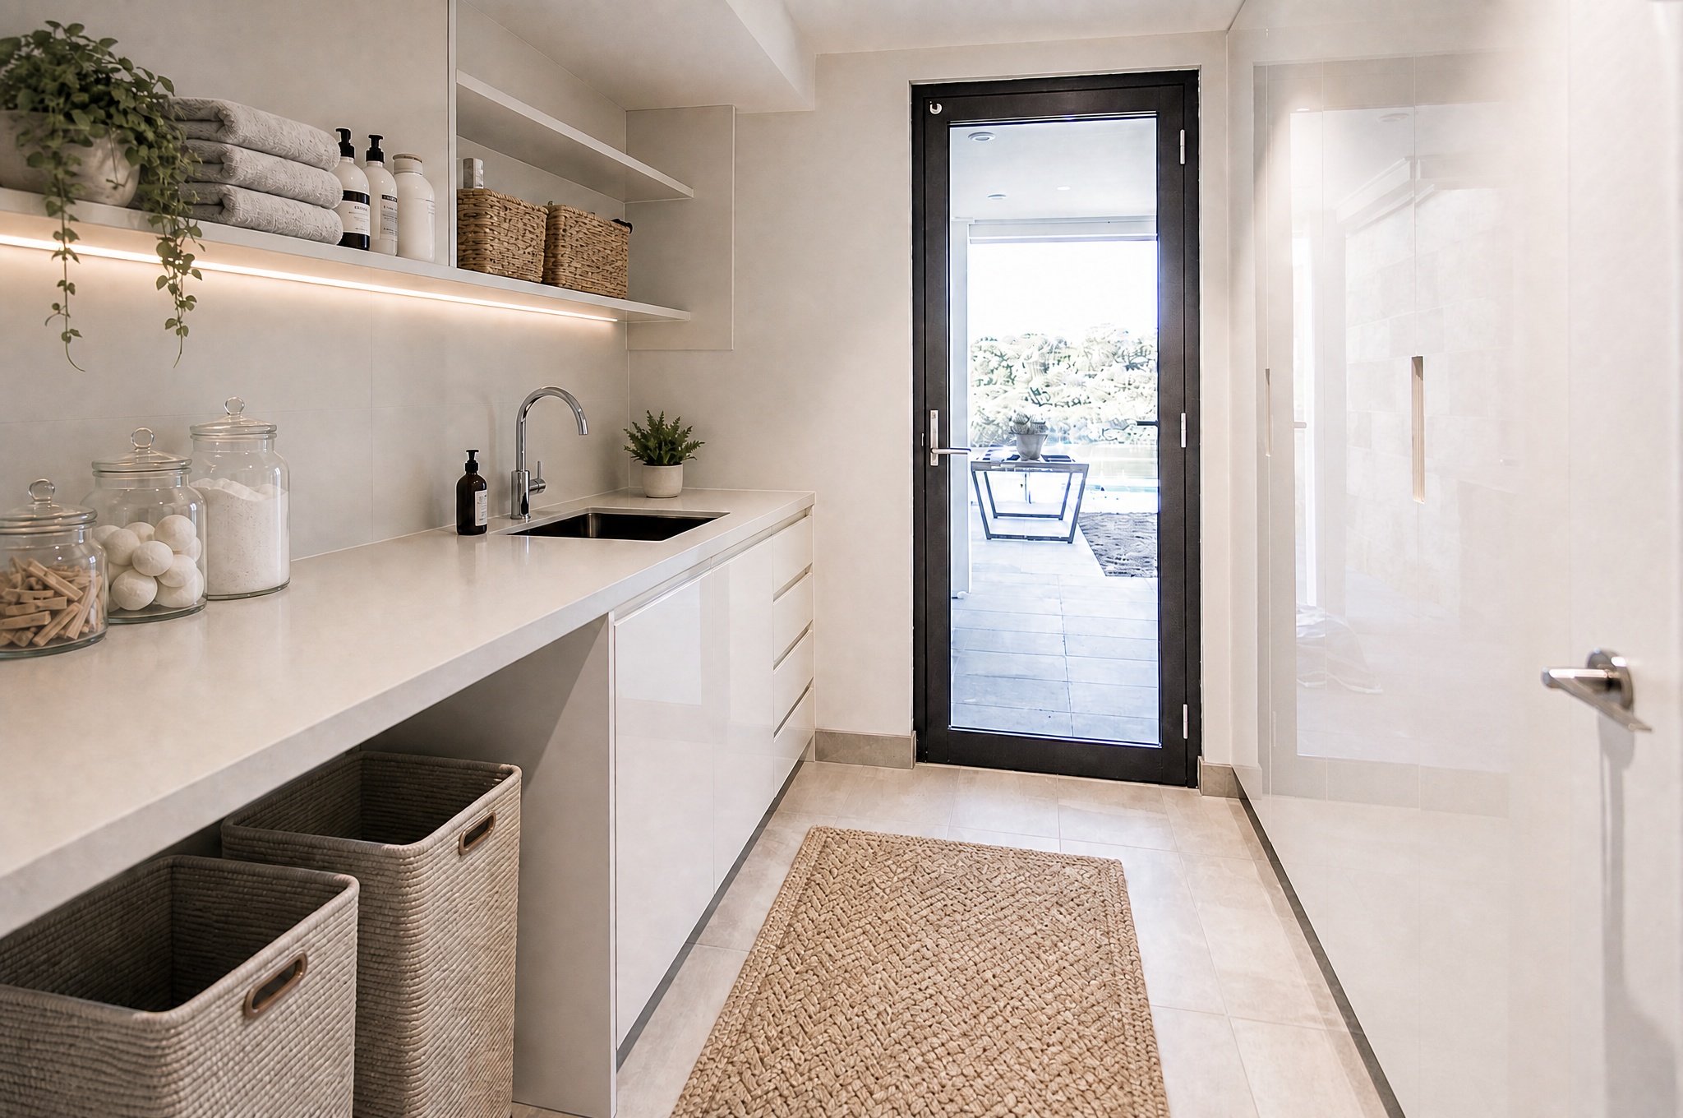
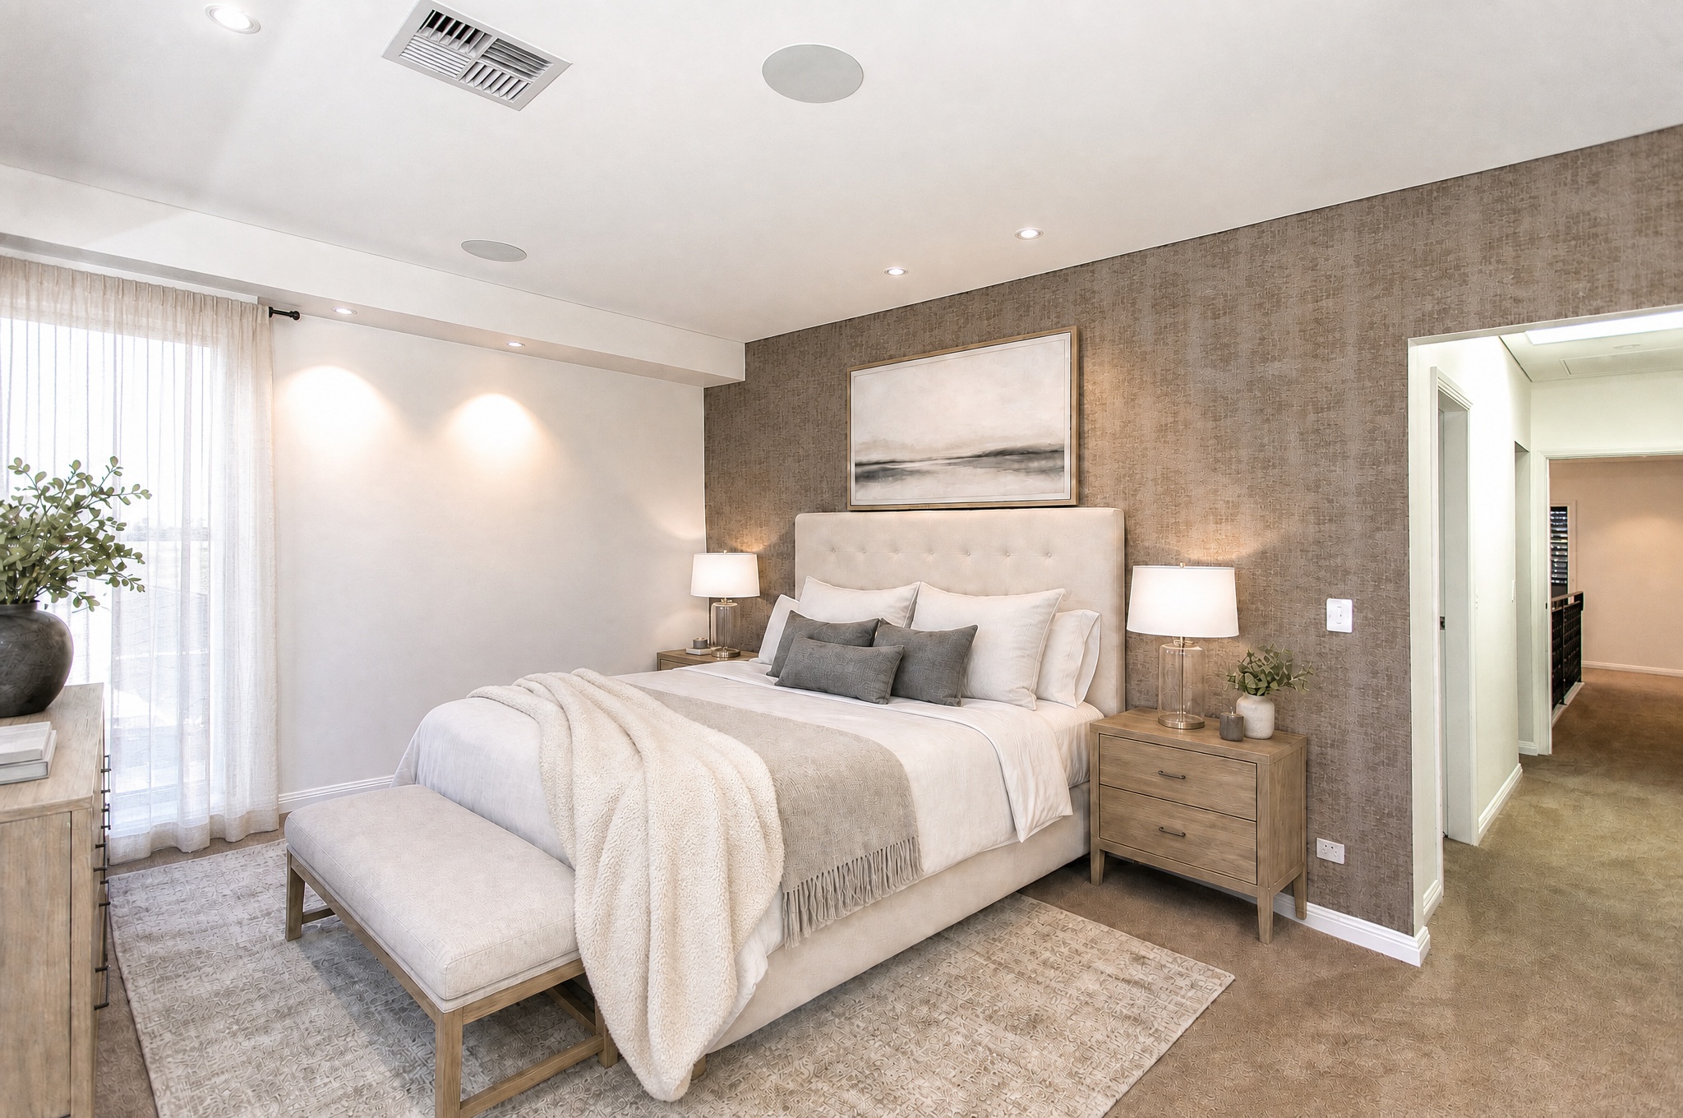
The finished home offers a genuinely seamless experience, from the untouched front garage through every level of the residence, with no visible distinction between where the original home ended and the new construction began. Original details like the parquetry flooring and wrought-iron staircase were carefully preserved, while an excavated underground cellar, full home automation, and a fully renovated pool and landscaping bring the home into the present without compromising its original character.
Contact Us
Design Begins with You.
NSW
3/7 Salisbury Road
Castle Hill NSW 2154
QLD
101 Days Rd
Grange QLD 4051