

Marbella
Custom Design and Build
One Facade, Two Expressions
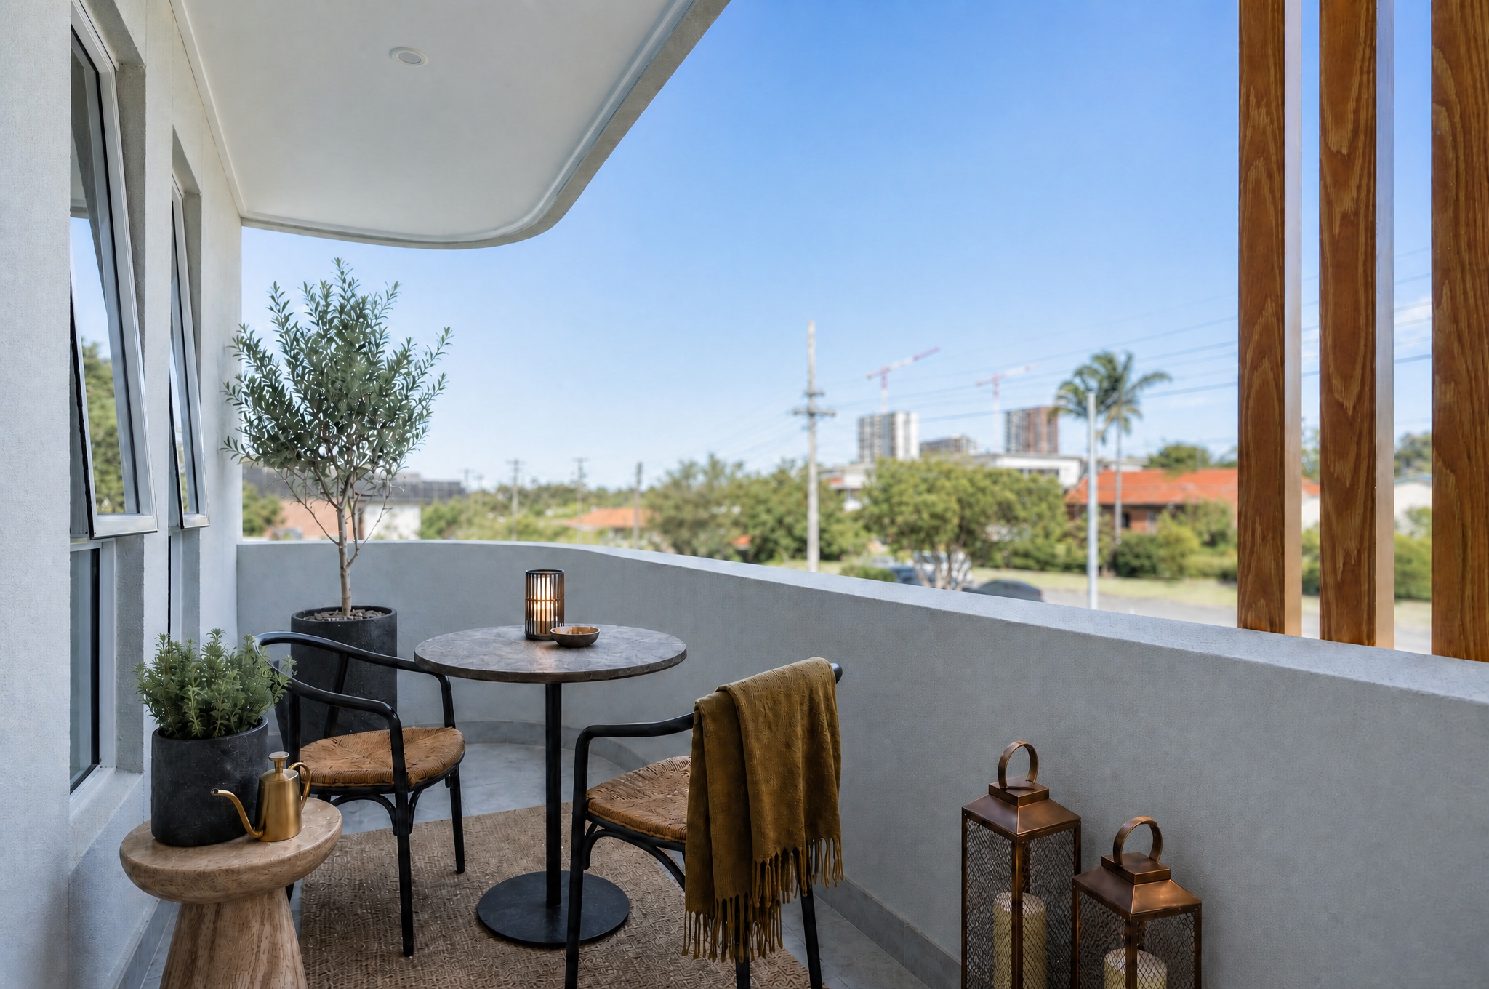
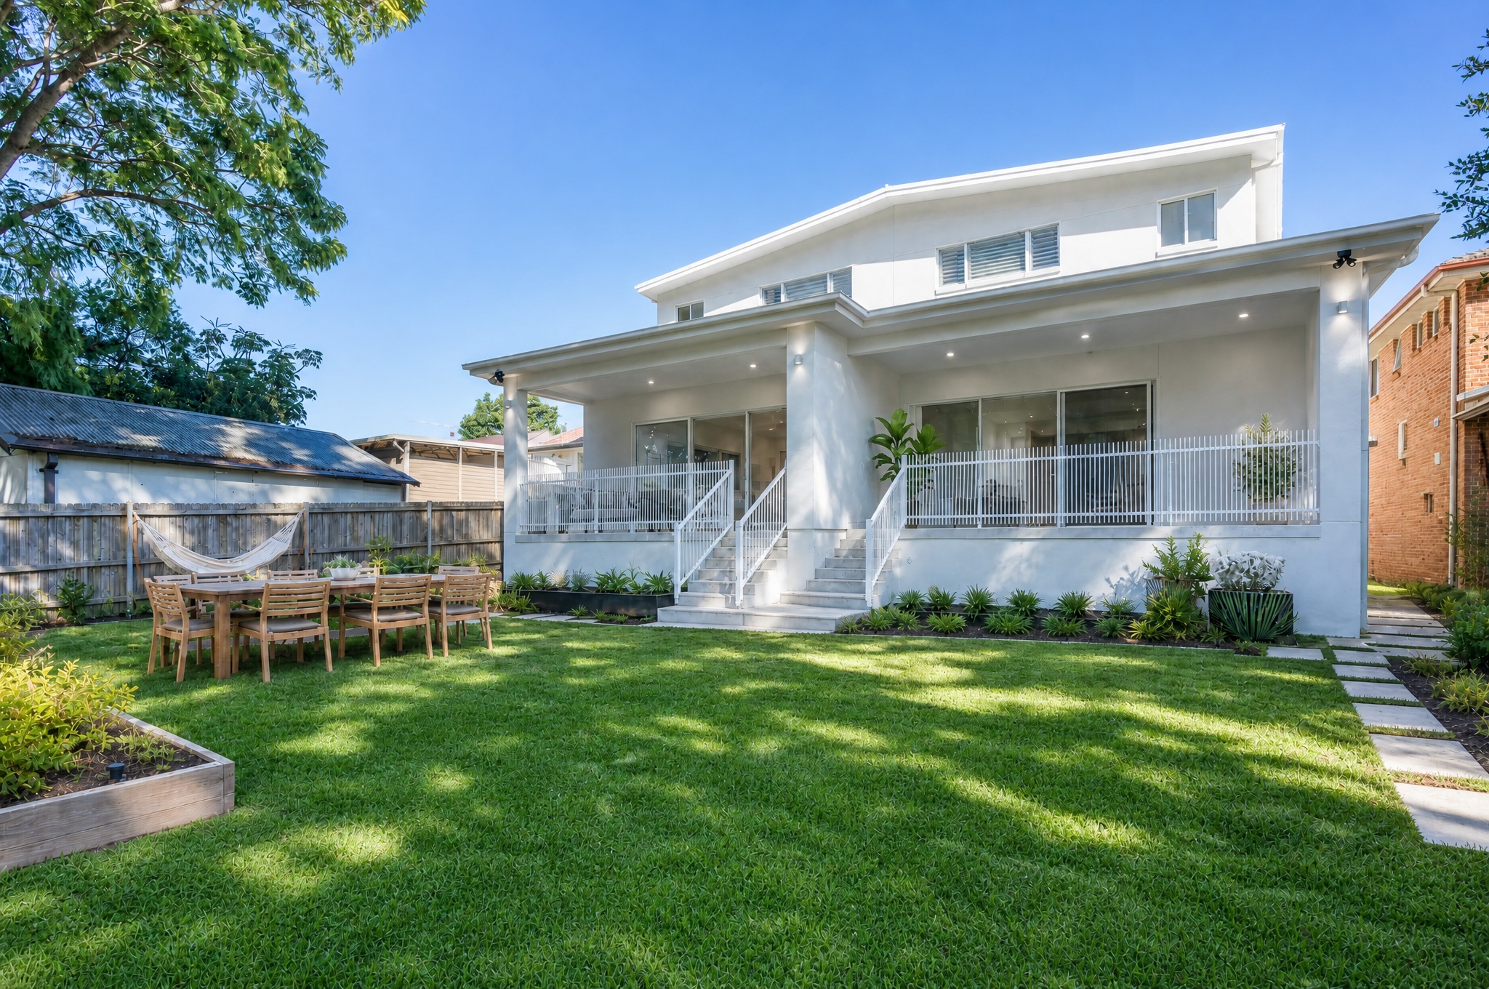
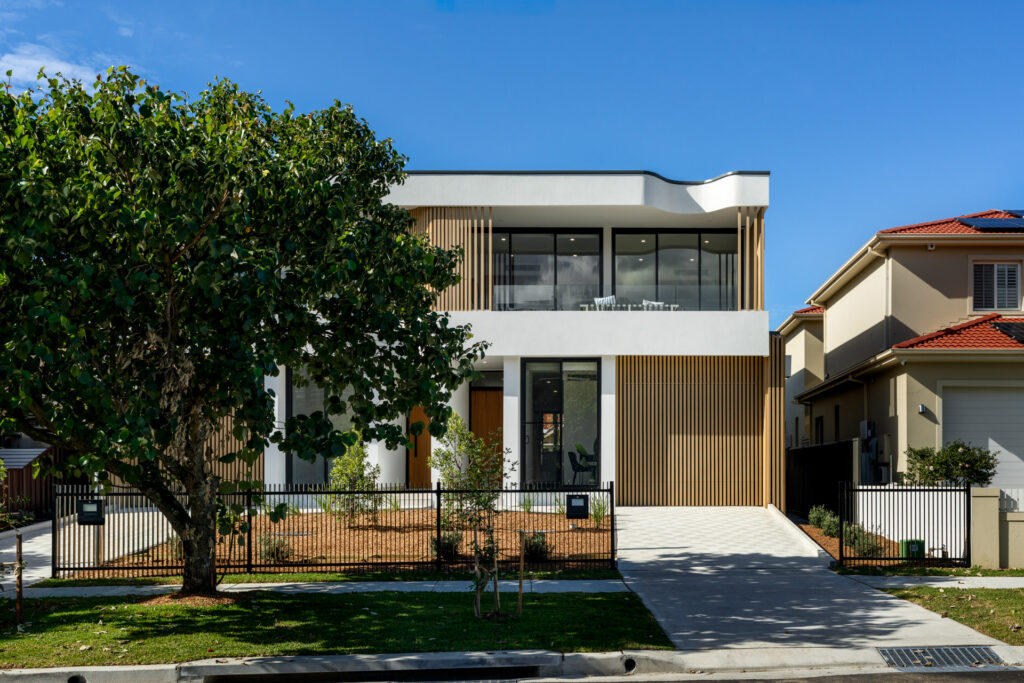
Set on a redeveloped block in Melrose Park, with views over the golf course beyond, this Modern Mediterranean-inspired duplex reimagines a dated 1950s home into two beautifully individual residences. Designed and built to suit two distinct households, the project delivers a striking, unified street presence while allowing each home to reflect the needs and personality of its owner. The result is a duplex that feels considered from the street and deeply personal from within, two homes shaped by one shared vision, yet entirely their own.
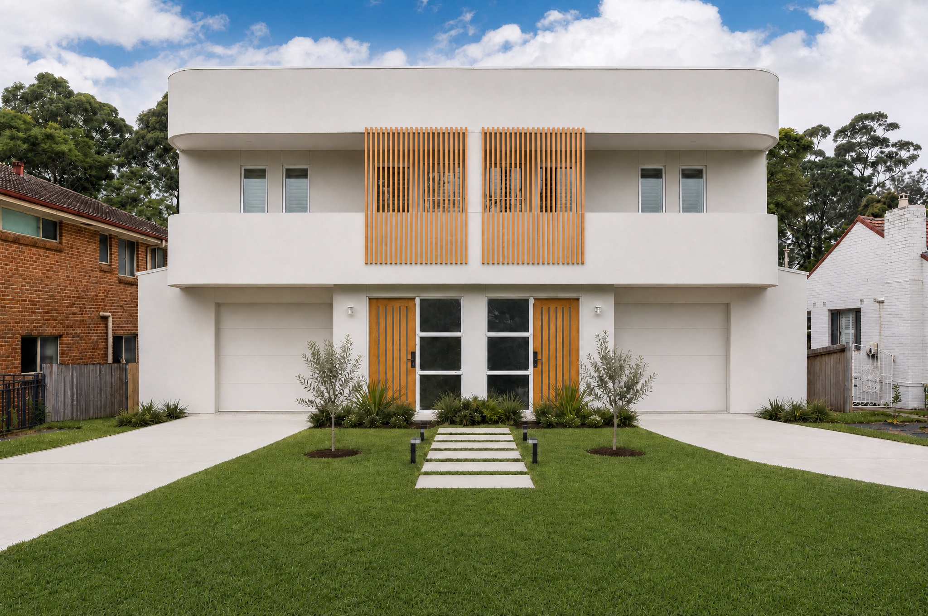
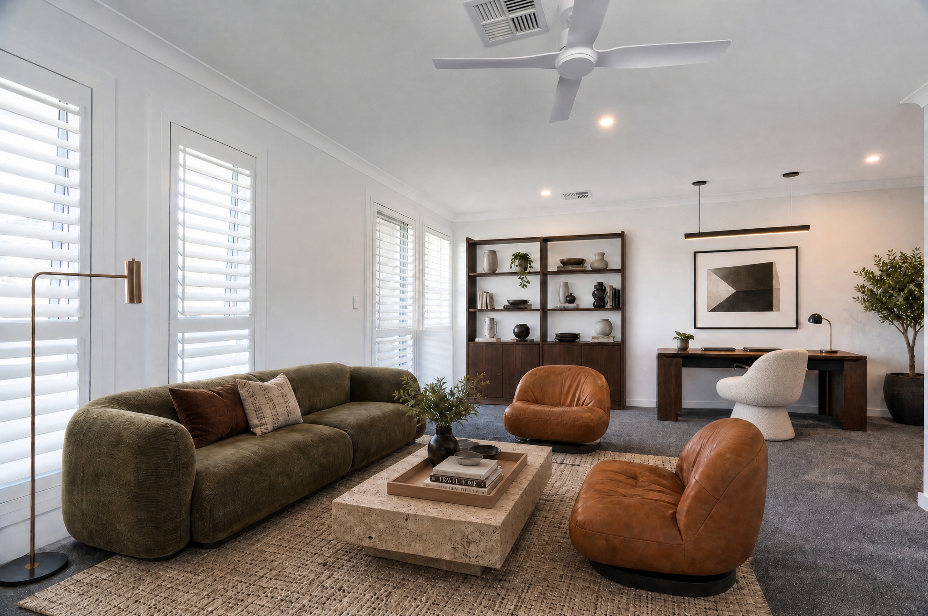
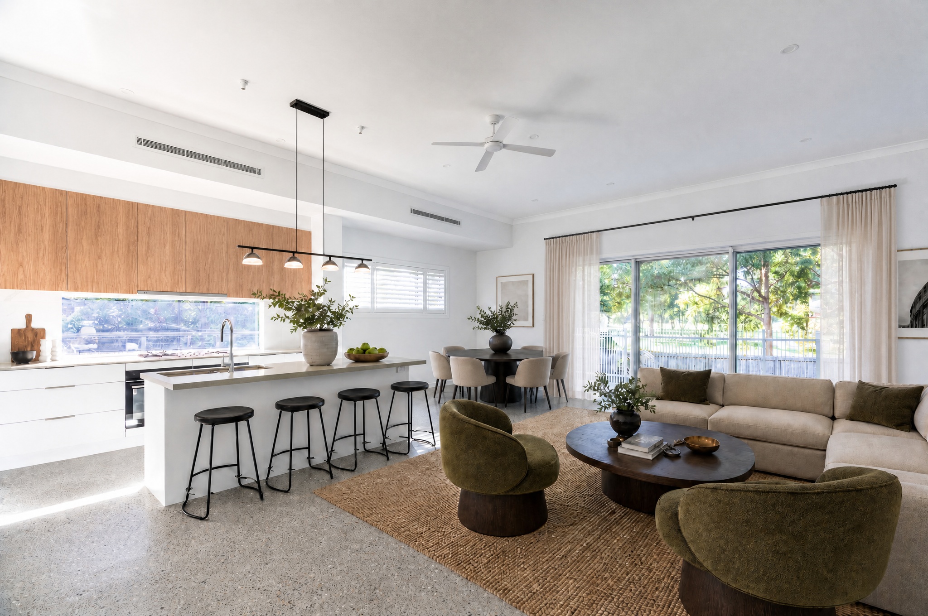
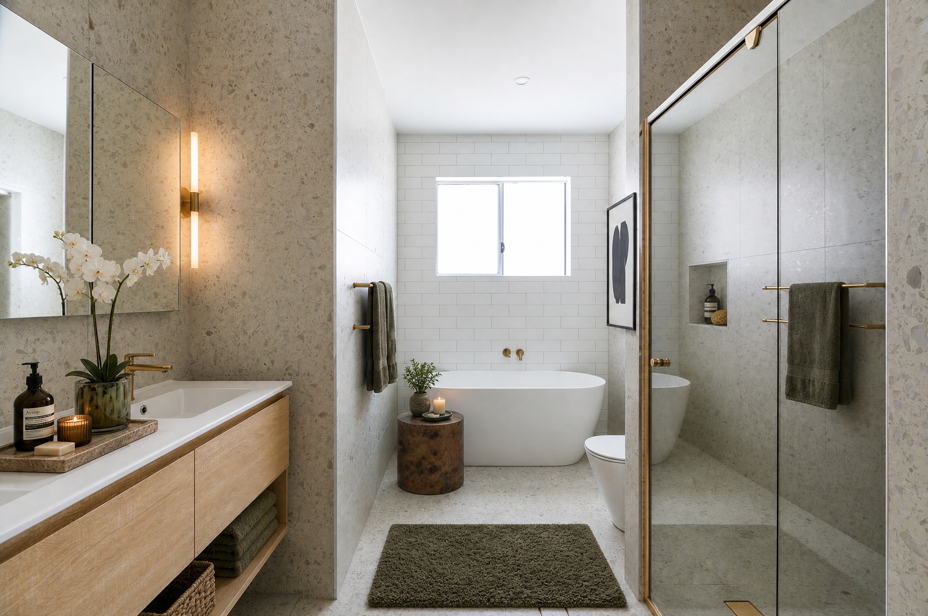
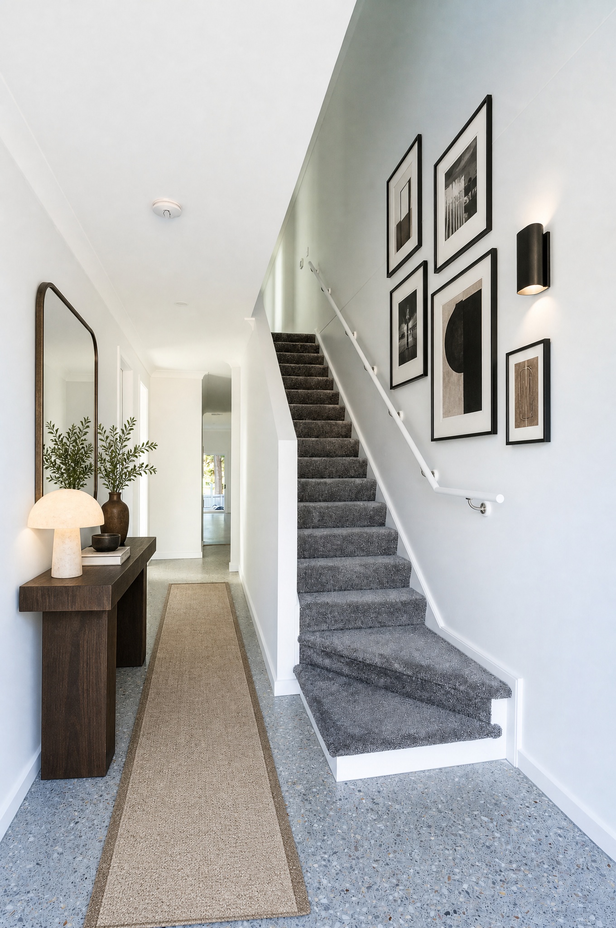
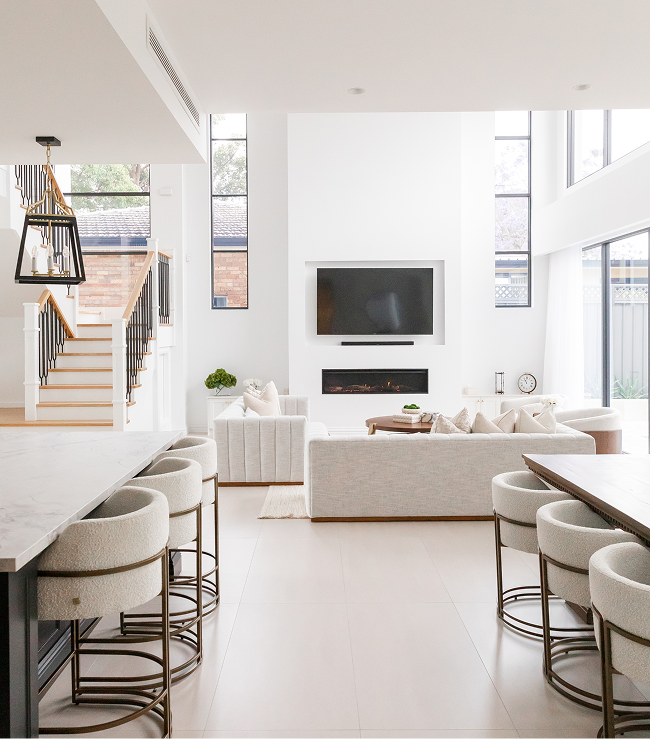
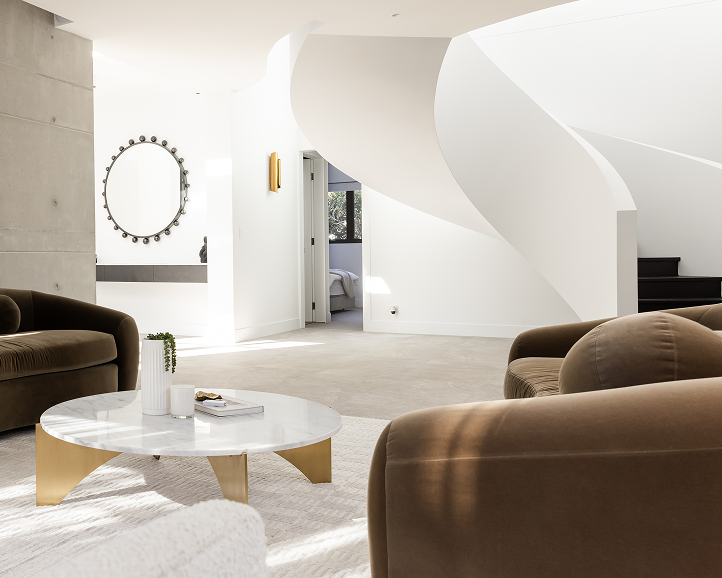
Warm timber battens, soft rendered forms, and a considered material palette give the facade its distinct Mediterranean-inspired character, lending the home a sense of relaxed sophistication that feels equally at home overlooking a fairway as it does on a suburban street. Inside, this same attention to material and mood continues, with generous four-bedroom layouts, a private rumpus room, oversized walk-in wardrobes, and ensuites designed to bring quiet luxury to everyday living. Every decision, from facade to floor plan, was made to ensure the home felt as good to live in as it looks from the street.
MEADAN APPROACH
Strategic Project Delivery
This Melrose Park duplex presented a rare opportunity, replacing a dated 1950s home with two architecturally considered residences designed to suit two distinct households with a shared appreciation for the golf course views beyond the rear of the site.
Throughout the design and build process, we shaped a solution that honoured each household's individual requirements within budget, while making the most of the elevated outlook at the rear of the site.
The project began with the demolition of the original 1950s home, clearing the way for a new duplex designed from the ground up to suit two very different households on one shared site.
Early in the design process, we identified an opportunity to eliminate the need for on-site detention tanks by incorporating an absorption system instead, streamlining the site works while still meeting all stormwater requirements.
The facade takes its cues from Modern Mediterranean design, softened for its Melrose Park context through the use of warm timber battens, rendered curves, and a restrained, textural palette. The result is a facade that feels elevated and considered, giving both residences a shared identity and a genuine sense of street presence.
Beyond the shared facade, each residence was designed to its own scope. One home includes a larger garage with additional storage and workshop space, while every other design decision, from layout to finishes, was tailored individually to suit each household.
A home designed to meet the full brief of two individual households while working within budget, delivering two distinctly personalised residences united by a considered, elevated Mediterranean-inspired street presence that will endure well beyond trends.
“Building a custom duplex is a massive undertaking - particularly if you have not done it before, but working with Meadan made the entire journey incredibly smooth and seamless. From the initial concepts, including personalised architectural requests and design cues to the final handover, the professionalism and dedication to quality were outstanding."
-Ian
Contact Us
Design Begins with You.
NSW
3/7 Salisbury Road
Castle Hill NSW 2154
QLD
101 Days Rd
Grange QLD 4051