

Amélie
Design & Build
Château Charm
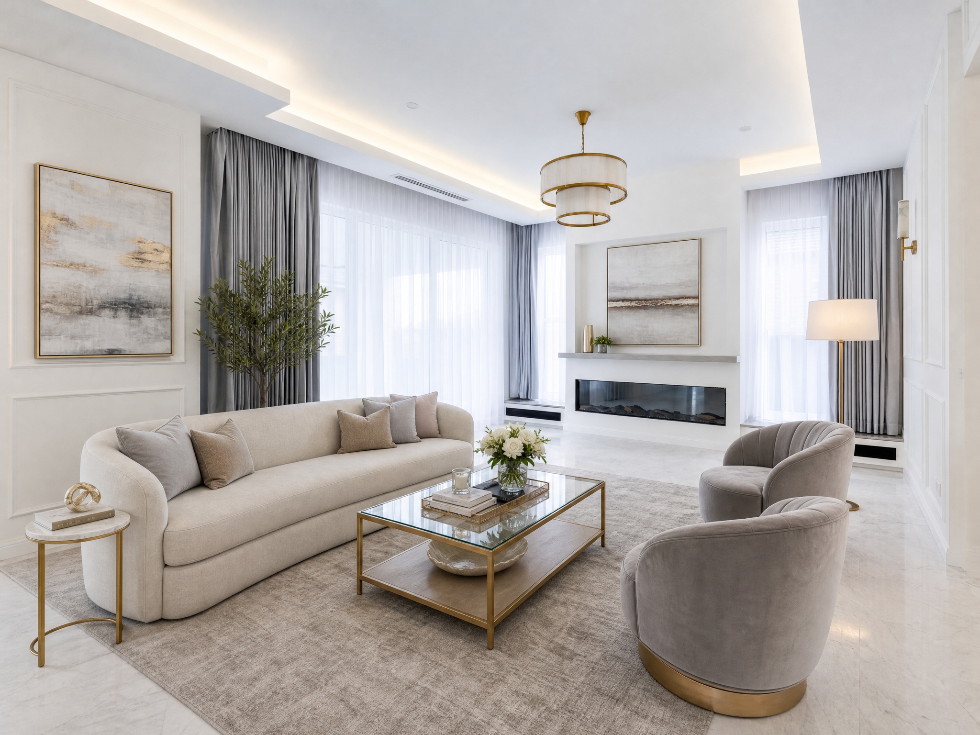
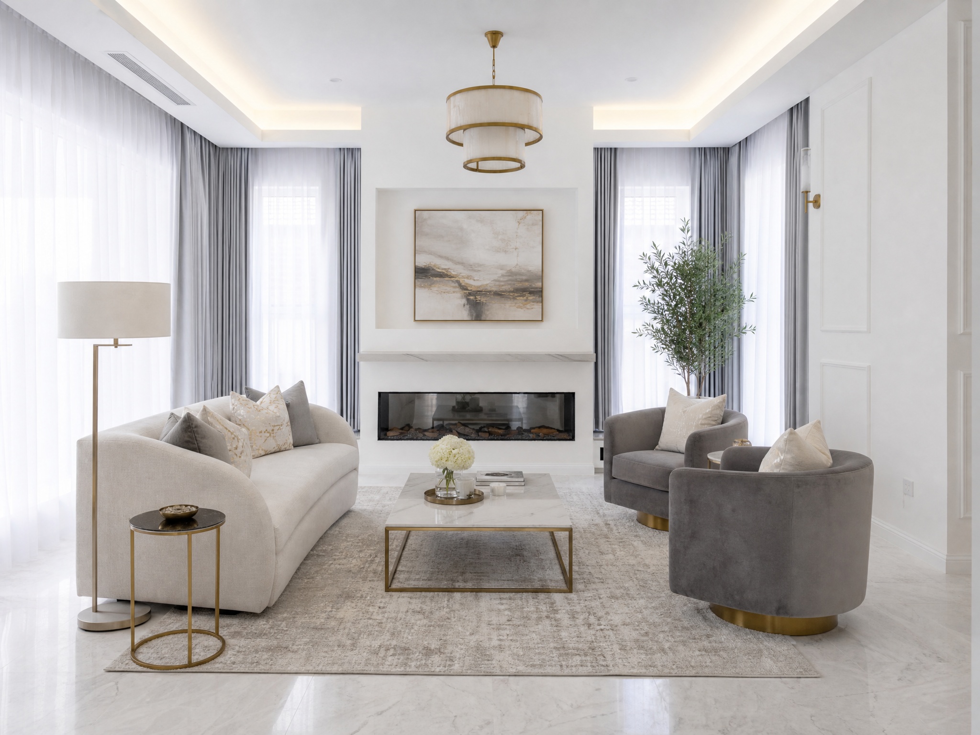
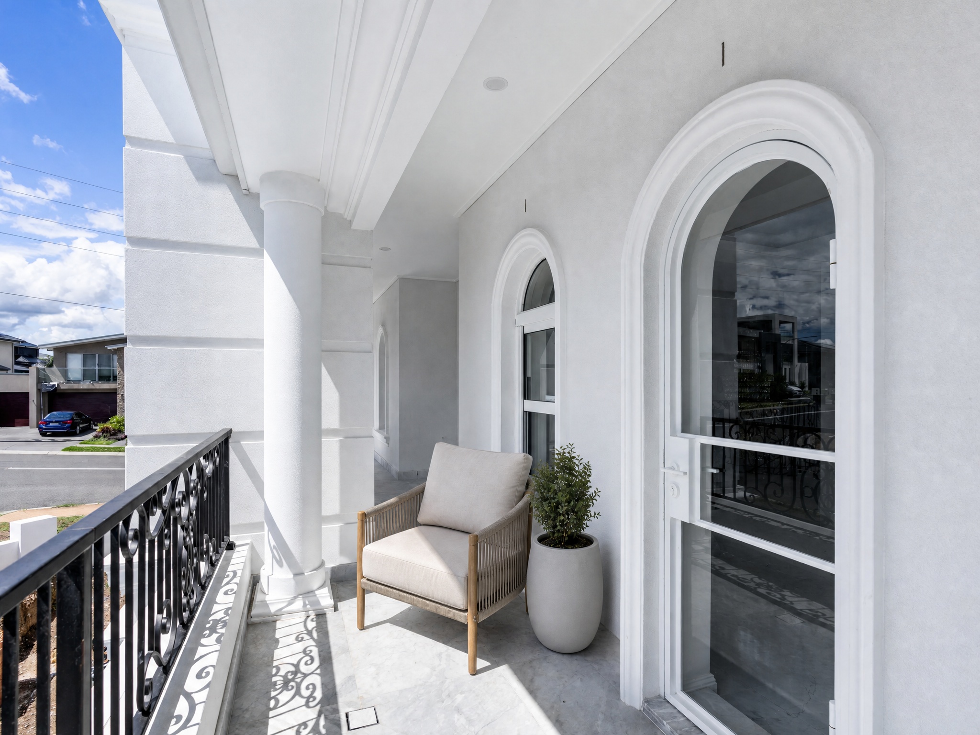
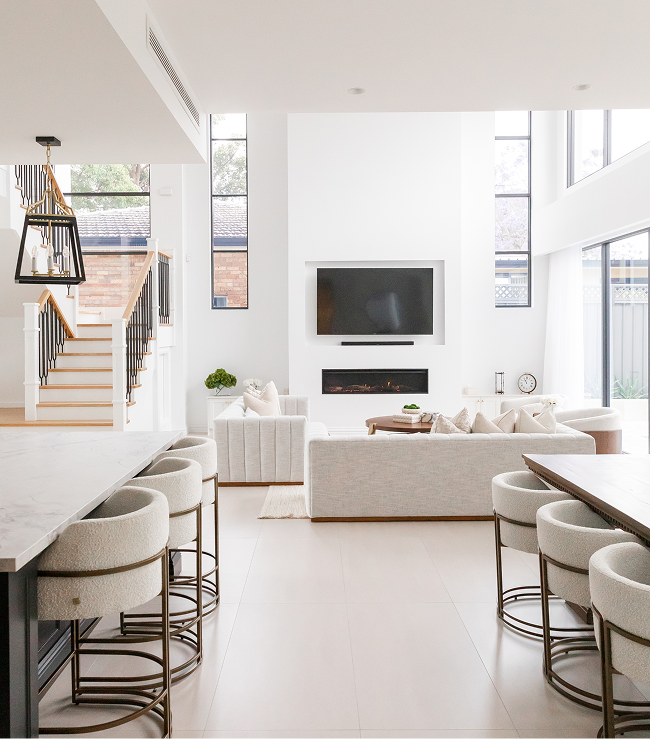
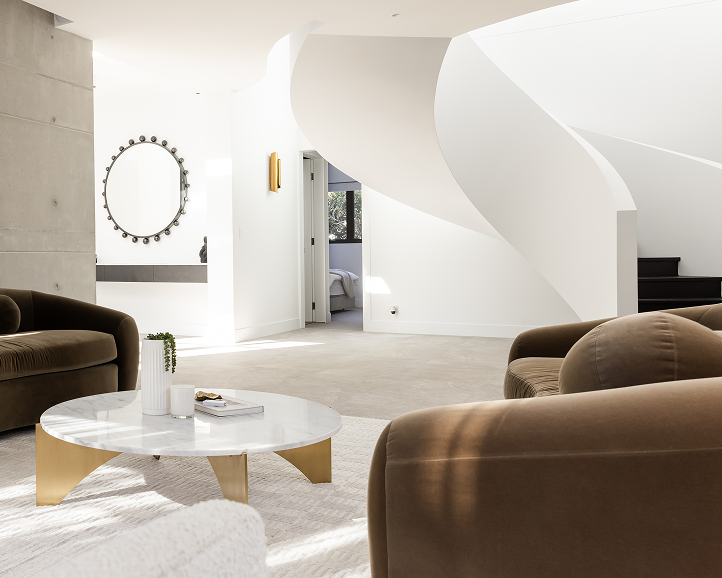
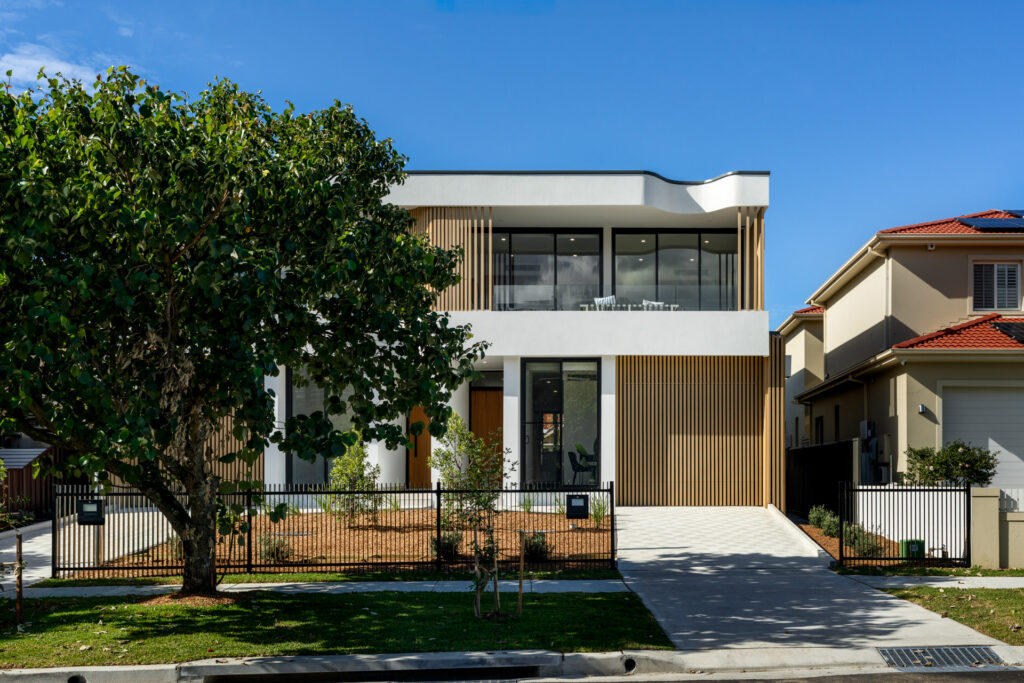
Set on a sloping block in Sydney, this custom French Provincial residence began as a project in need of a steadier hand, one Meadan took over and reshaped to ensure the original brief was finally realised in full. The finished home strikes a rare balance, a facade rooted in French Provincial tradition paired with an interior that feels genuinely contemporary, neither element overshadowing the other. It is a considered study in restraint, where classic and modern are held in equal measure rather than one giving way to the other.
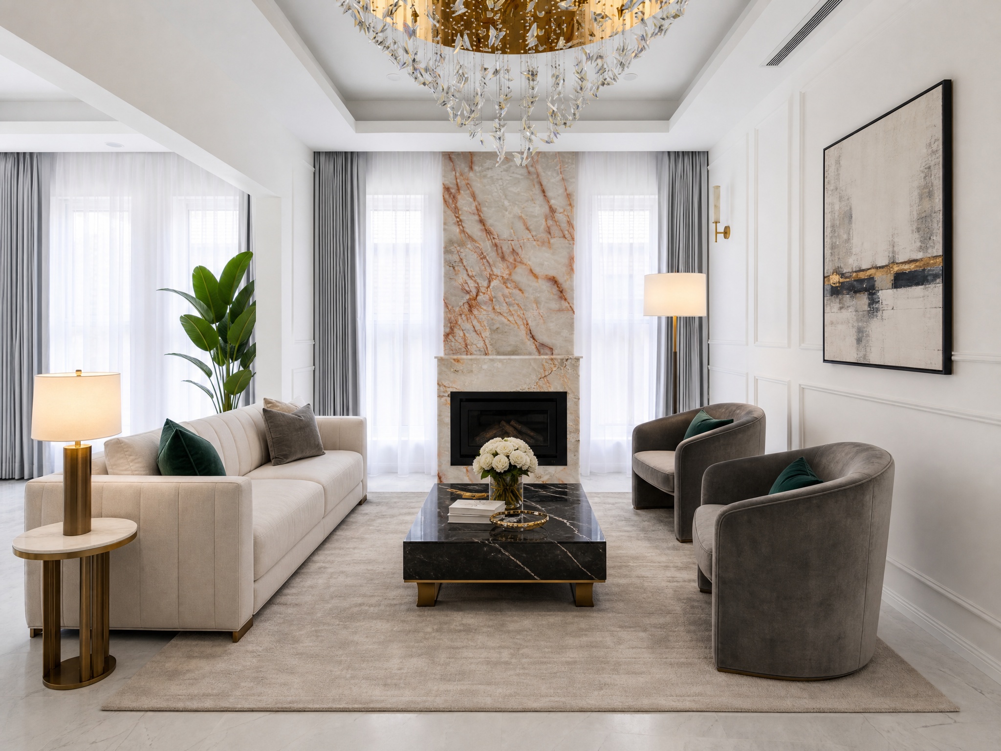
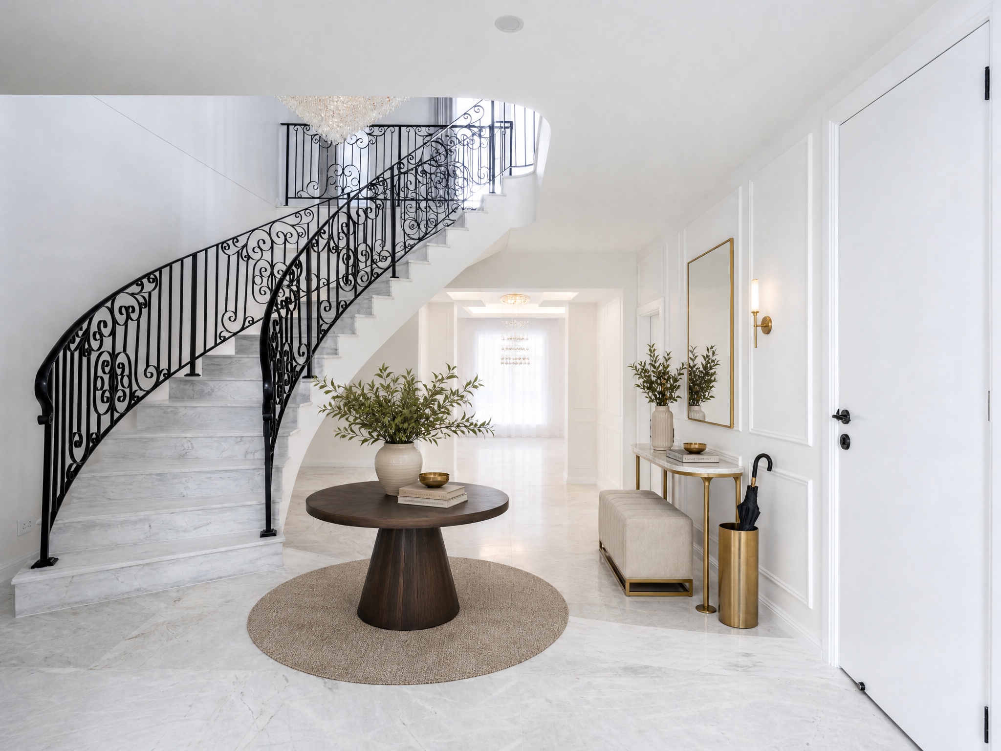
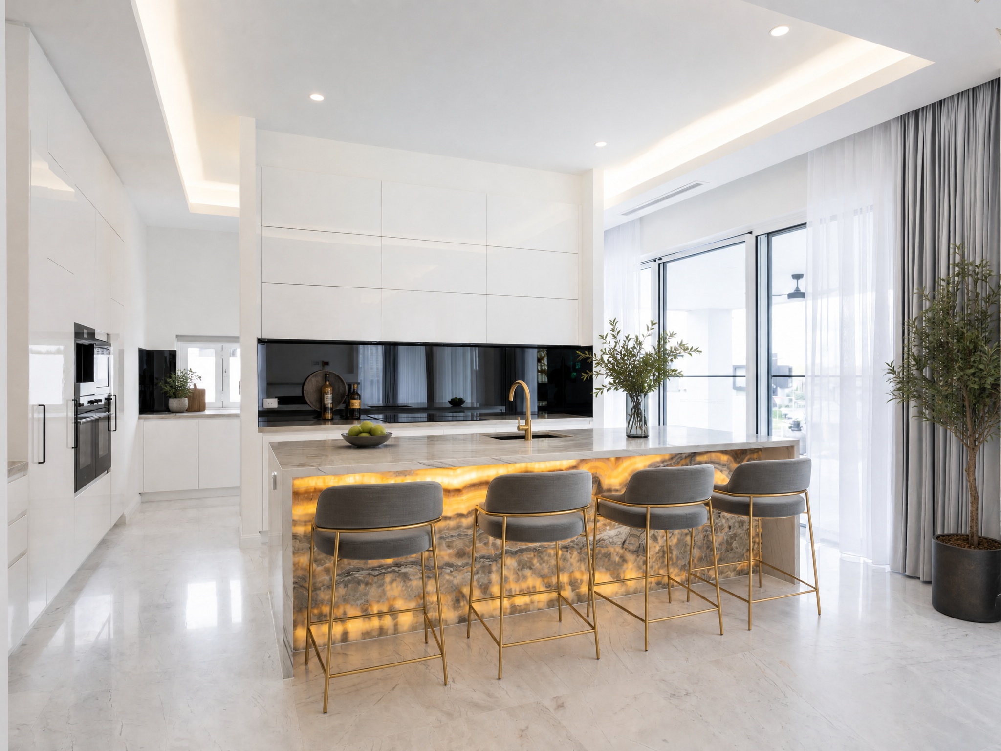
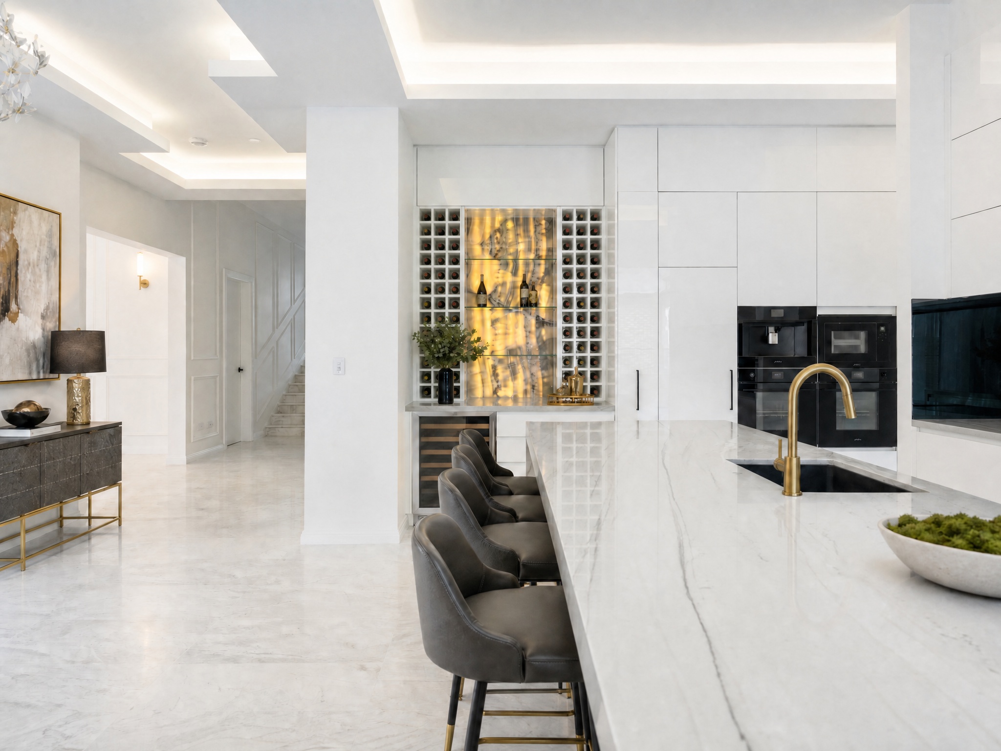
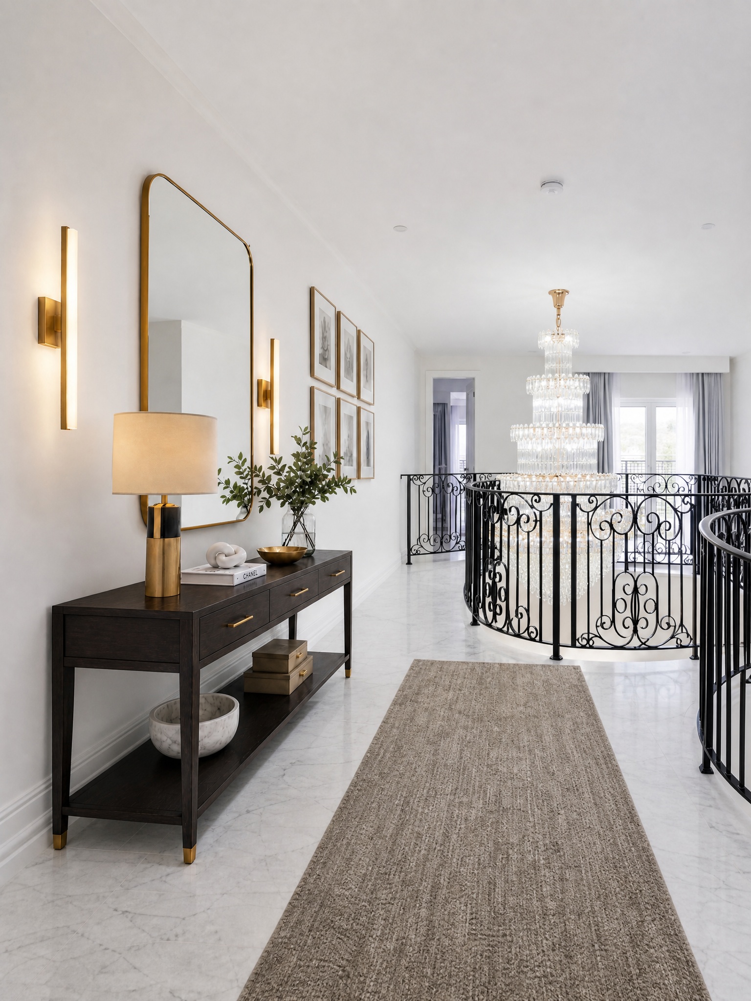
Wrought iron detailing runs throughout the home, framing two internal voids as well as the front and rear balconies, while marble tiling extends across the interior for a cohesive, elevated finish. Multiple living areas, including a dedicated home theatre and two fireplaces, give the home a genuine sense of scale, while a butler's kitchen with a servery window opens directly onto the alfresco area, tying indoor and outdoor entertaining together.
MEADAN APPROACH
Strategic Project Delivery
This Sydney residence found us midway through someone else's story, a vision already begun but not yet fully realised, waiting for the clarity and care needed to bring it home.
The brief called for a genuine French Provincial exterior without tipping into a fully classic or overly modern result, while the interior was to feel distinctly contemporary. Achieving that balance shaped nearly every design decision throughout the project.
The original design included only a media room, not a workable home theatre, and positioned the pool in a way that didn't suit the brief for two separate outdoor areas. The layout was reworked to accommodate a proper theatre room, reposition the pool, and add a large balcony off the upper level near the master suite.
Built using double brick and concrete construction on a sloping block, the home's French Provincial detailing required specialist input, with a dedicated moulding designer engaged to ensure the facade's mouldings and detailing were executed to the right standard.
The finished home achieves every element of the brief, from the reworked home theatre and downstairs office to two distinct alfresco areas and a butler's kitchen designed for entertaining. Built in double brick and concrete on a challenging sloping site, Project Bordeaux delivers a considered French Provincial facade paired with a genuinely modern interior.

Contact Us
Design Begins with You.
NSW
3/7 Salisbury Road
Castle Hill NSW 2154
QLD
101 Days Rd
Grange QLD 4051