
Author: Andrew Kenny – Queensland General Manager
There’s a particular kind of brief we get on Brisbane’s south side more than most places we build, and it usually starts with a block most people would look past: an old post-war home, sitting on a slope, with a view nobody had properly built for yet. This Tarragindi project, which we’re calling Project Grace, was exactly that conversation. The clients had done a few developments before. They knew the process, knew the market, and could easily have moved on again once this one was finished. Instead, standing at the top of that hill with the city laid out in front of them, they decided this was the one they’d stay in.
The starting point
The original home wasn’t anything special to look at, but the site was. Elevated, sloping toward the street, with uninterrupted views back over the city: the kind of position you don’t get twice. A full knock-down rebuild gave us the freedom to design for that outlook properly, rather than working around a footprint that was never built with it in mind.
Rather than start from nothing, we looked to the traditional homes around it. Queenslanders in this pocket of Tarragindi share a certain grammar: elevated forms, deep verandahs doing the work of shade and breeze, a simple, legible shape. We wanted the new home to read as part of that street, not apart from it.
Traditional cues, treated honestly
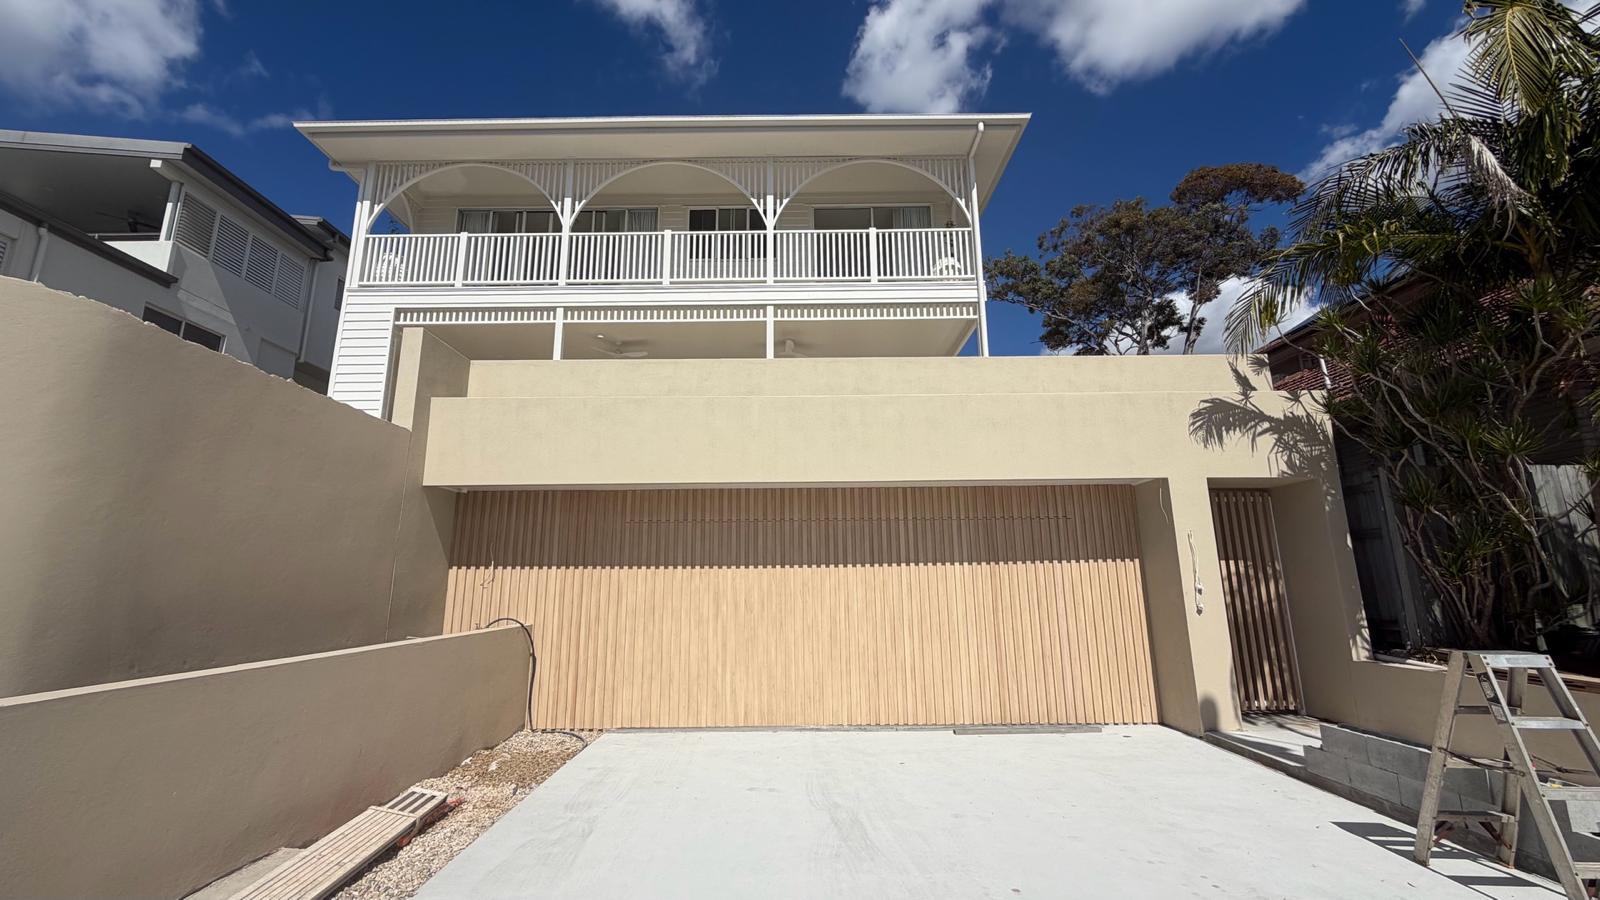
That’s where the detailing does the real work. The arches across the upper verandah aren’t a literal copy of a traditional Queenslander arch. They’re a contemporary reinterpretation, generous and simplified. The fretwork follows the same logic: instead of the usual balustrade-style timber detail sitting low, along the verandah rail, we flipped it, putting the decorative fretwork up near the eaveline instead. It’s a small inversion, but it changes how the whole upper form reads: still unmistakably Queenslander in spirit, but clearly a home built now, not a hundred years ago.
Underneath, the base doesn’t try to compete with any of that. Rendered walls, vertical aluminium battens and a matching tilt-panel garage door give the ground level a settled, contemporary weight. Practical, low-maintenance, and quietly modern, so the timber-and-white verandah above still reads as the lightest, most character-driven part of the home.
Designing for the slope
A hillside block this steep isn’t just a view opportunity, it’s a genuine design problem, and the answer here was to go down before going up. The garage sits in a basement level, tucked into the slope at street level, with internal stairs running up through the full three storeys to the main living areas. It’s a sequence that turns the site’s biggest challenge into the reason the home works: you arrive low, and the house reveals itself as you climb toward the views it was built for.
What matters most
This one isn’t about restoring an old home, it’s about what a knock-down rebuild can borrow from the street it sits on. Take what’s genuinely good about the Queenslander form: the shade, the breeze, the shape. Reinterpret the detailing honestly rather than copying it, and let a contemporary base carry the practical load underneath. For clients who’ve built and moved on plenty of times before, that’s exactly what convinced them this hill, this view, and this house were worth staying for.