
FACADE DETAILS
Modern Duplex Provincial
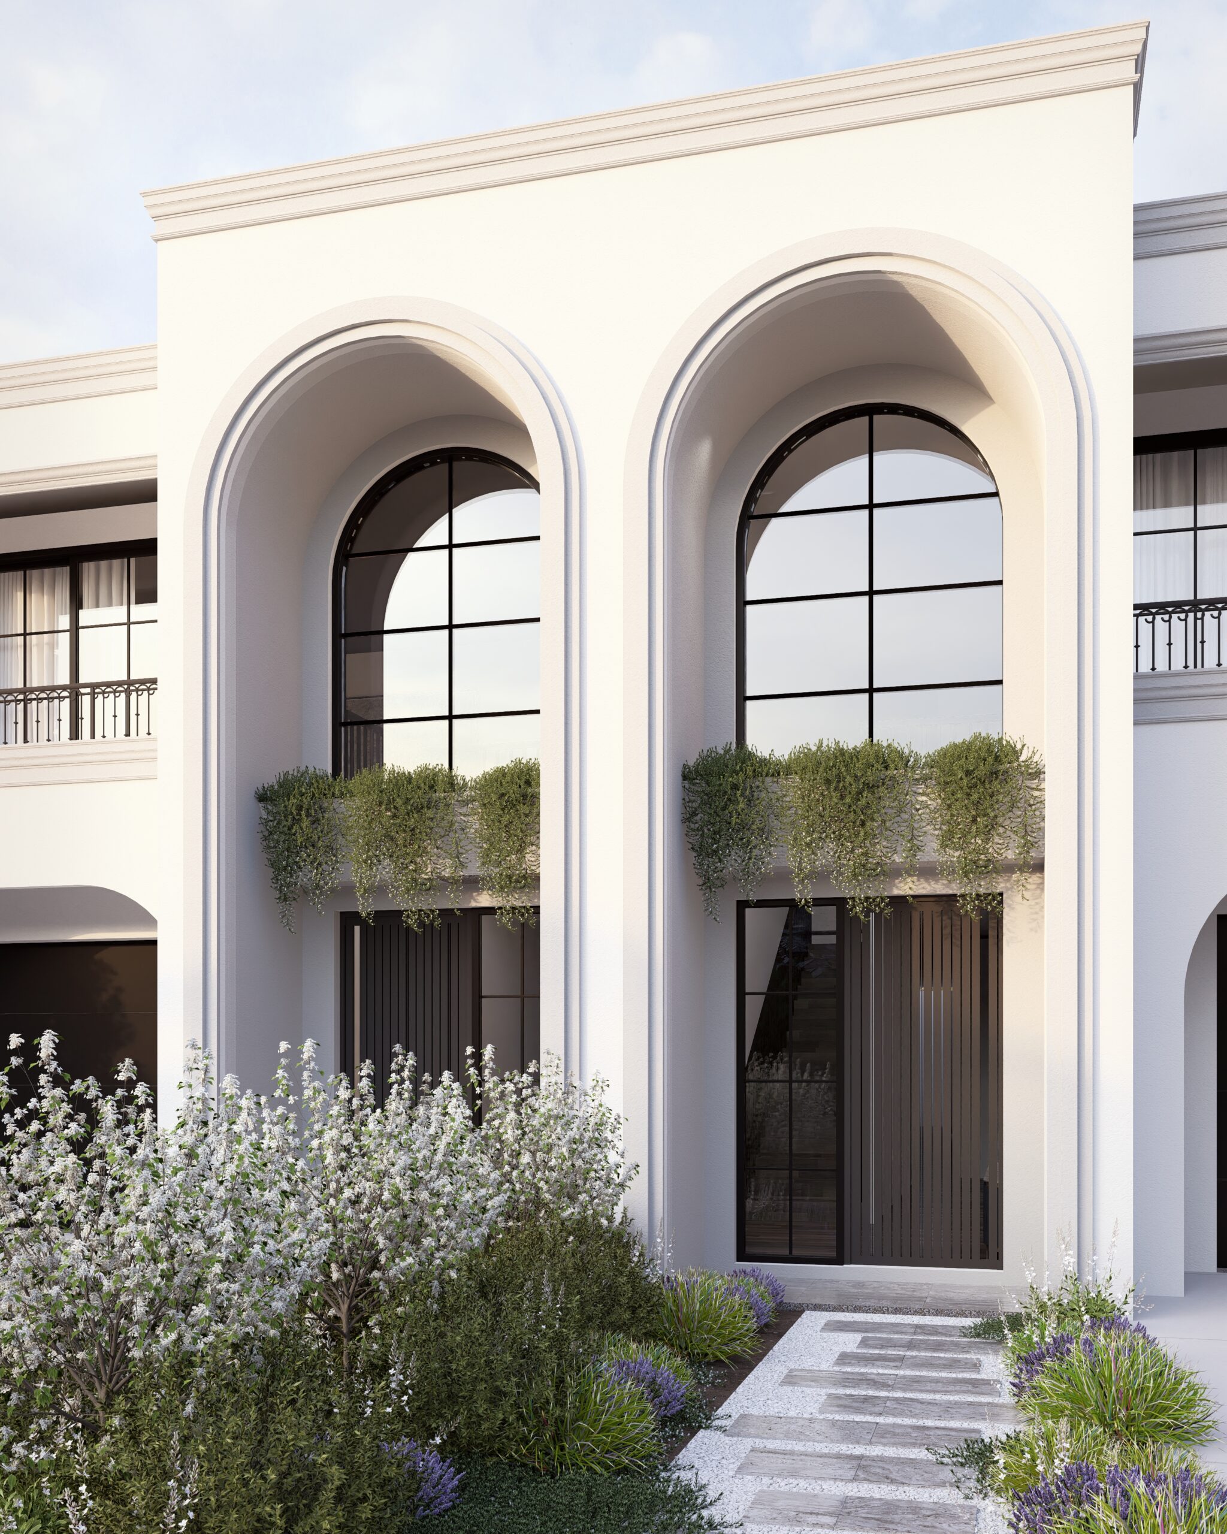
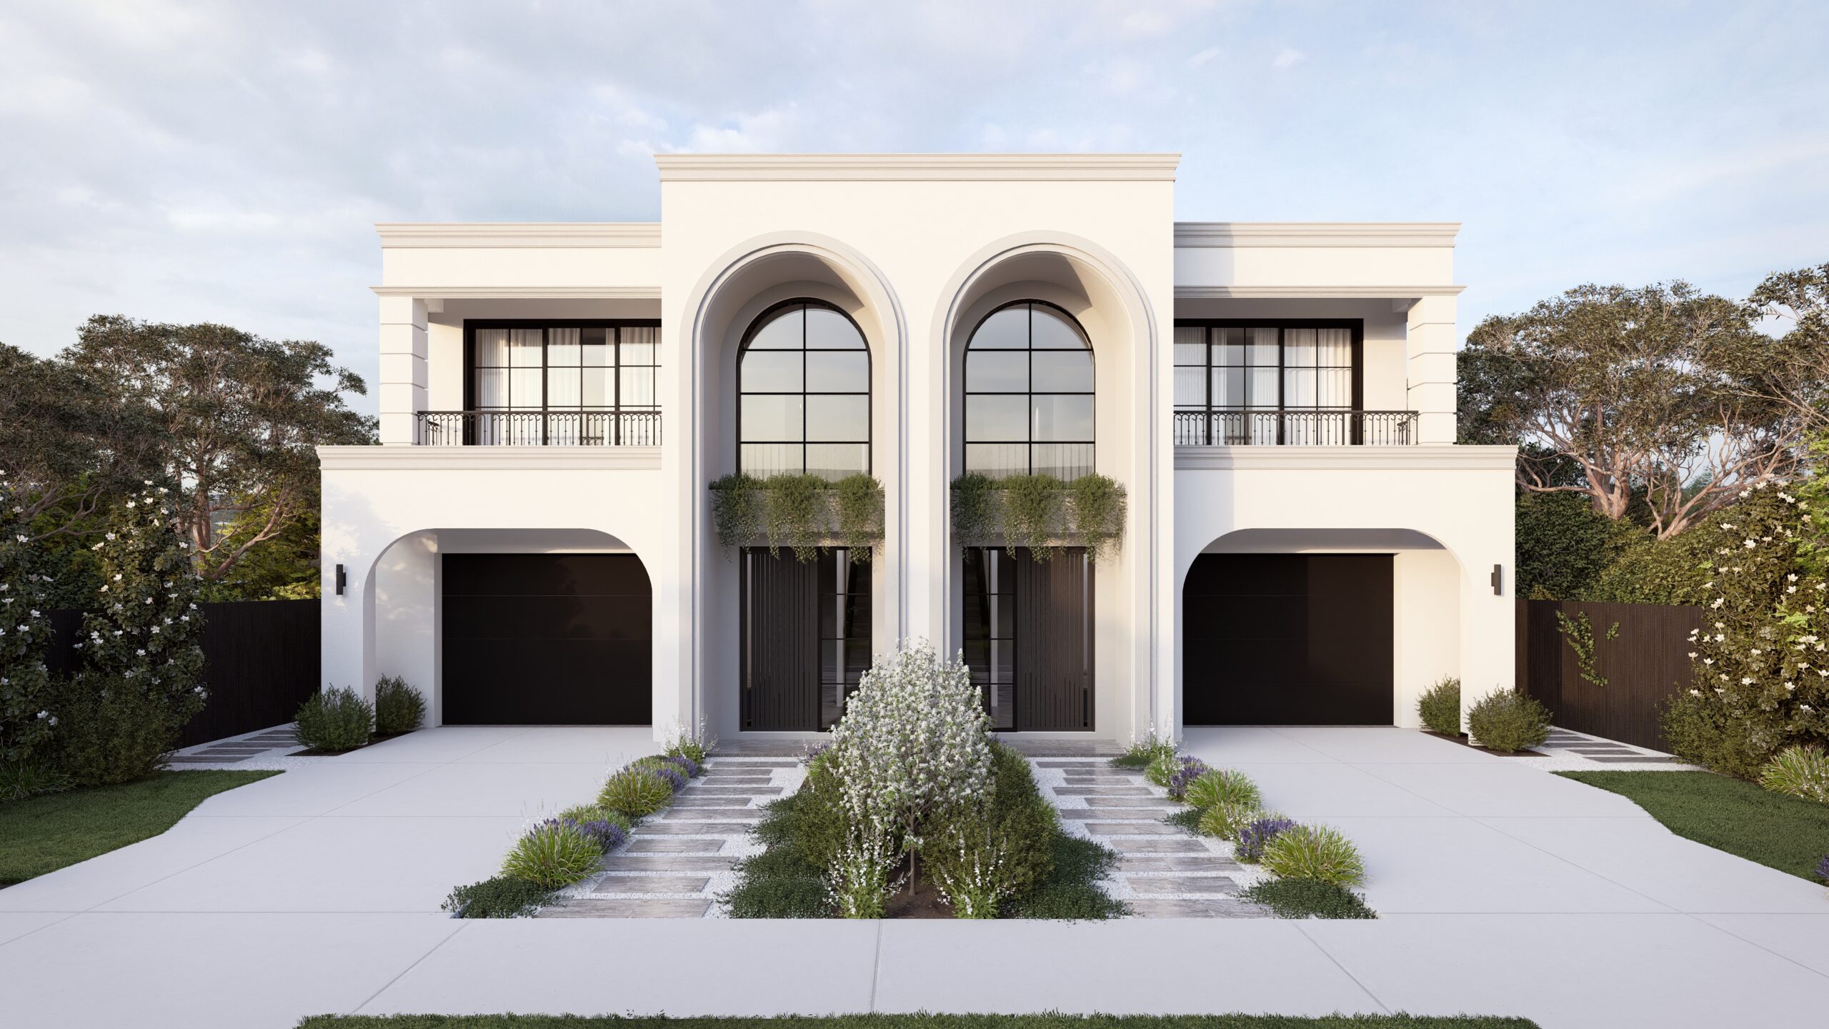
This Modern Provincial duplex facade brings together grand, classical proportions and a fresh, symmetrical composition, resulting in a home that feels elegant, established, and quietly grand. Designed as a mirrored pair, the facade celebrates balance and rhythm, creating one cohesive, gracious statement across both residences.
At the centre, a striking pair of arched windows rises dramatically through the upper level, framed by a bold projecting portico that anchors the entire composition. This soaring arched form immediately draws the eye, creating a genuine sense of grandeur and arrival, while dark-framed glazing beneath adds a sharp, contemporary contrast against the soft, pale render.
On either side, matching arched entries lead into each garage, their generous proportions echoing the central feature and reinforcing the sense of symmetry across the facade. Decorative wrought iron balustrades line the upper balconies, adding a refined, classical detail that speaks to the home’s Provincial heritage, while soft trailing greenery beneath the arched windows brings a gentle, romantic softness to the composition.
A deep projecting cornice wraps across the facade, clearly delineating the upper and lower levels and adding architectural weight to the design. Below, dark timber-look entry doors and matching garage doors ground each residence, their rich tones offering a considered contrast against the crisp white render above.
These images are for illustrative purposes only. For more information, please see our Disclaimers page.
Altogether, this facade captures the essence of Modern Provincial design: grand arched forms, considered symmetry, and a confident material palette that balances European heritage with contemporary simplicity. It's a home that feels timeless in its inspiration, yet unmistakably current in its execution.