
FACADE DETAILS
Modern Mediterranean Triplex
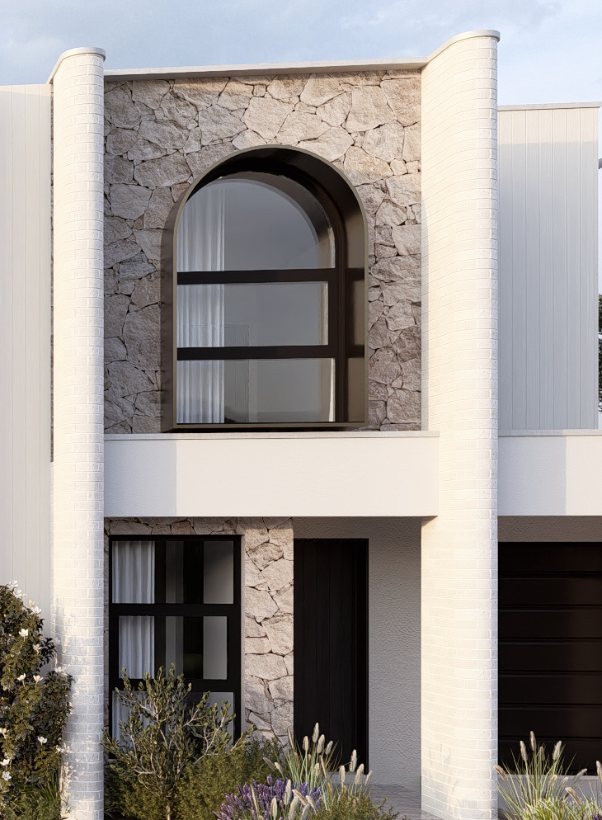
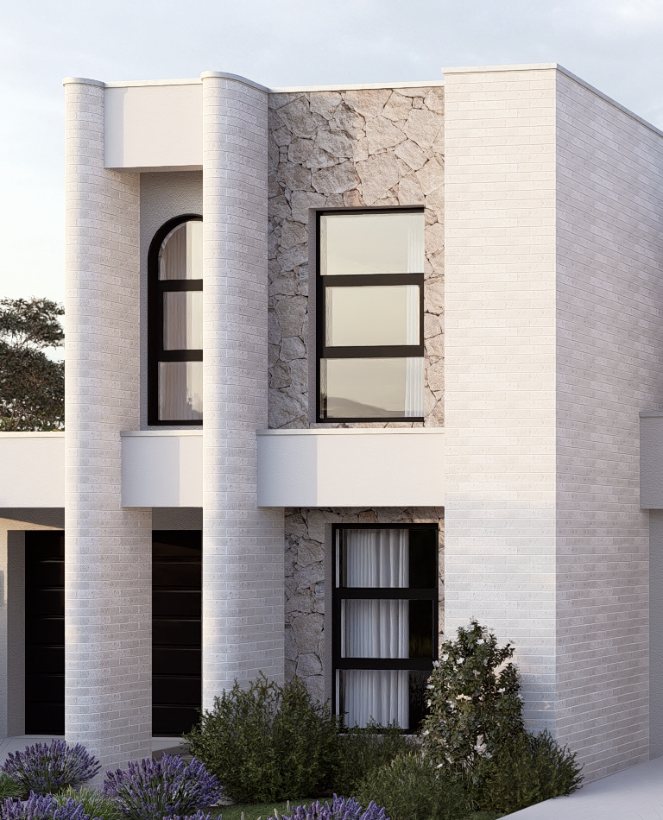
This contemporary triplex facade brings a bold, sculptural presence to three homes side by side, pairing crisp white masonry with rugged natural stone for a look that feels both modern and substantial. The stacked, geometric massing gives the composition real architectural weight, while the repeating rhythm across the facade allows each of the three residences to read as a striking home in its own right within one unified street presence.
A rhythm of slender, curved columns runs the full height of the facade, framing each window bay and adding a soft, sculptural counterpoint to the building’s strong geometric lines. At first-floor level, a dramatic arched window becomes a centrepiece within the composition, its rounded form echoing the curved columns and drawing the eye upward, while the surrounding stone cladding adds texture and richness against the smooth white render.
At ground level, dark timber entry doors and matching garage doors provide bold contrast against the light facade, each recessed beneath the shelter of its own columned portico. This creates a clear, considered arrival point for all three residences, with the garages set between them anchoring the composition and marking the thresholds where each home meets the next.
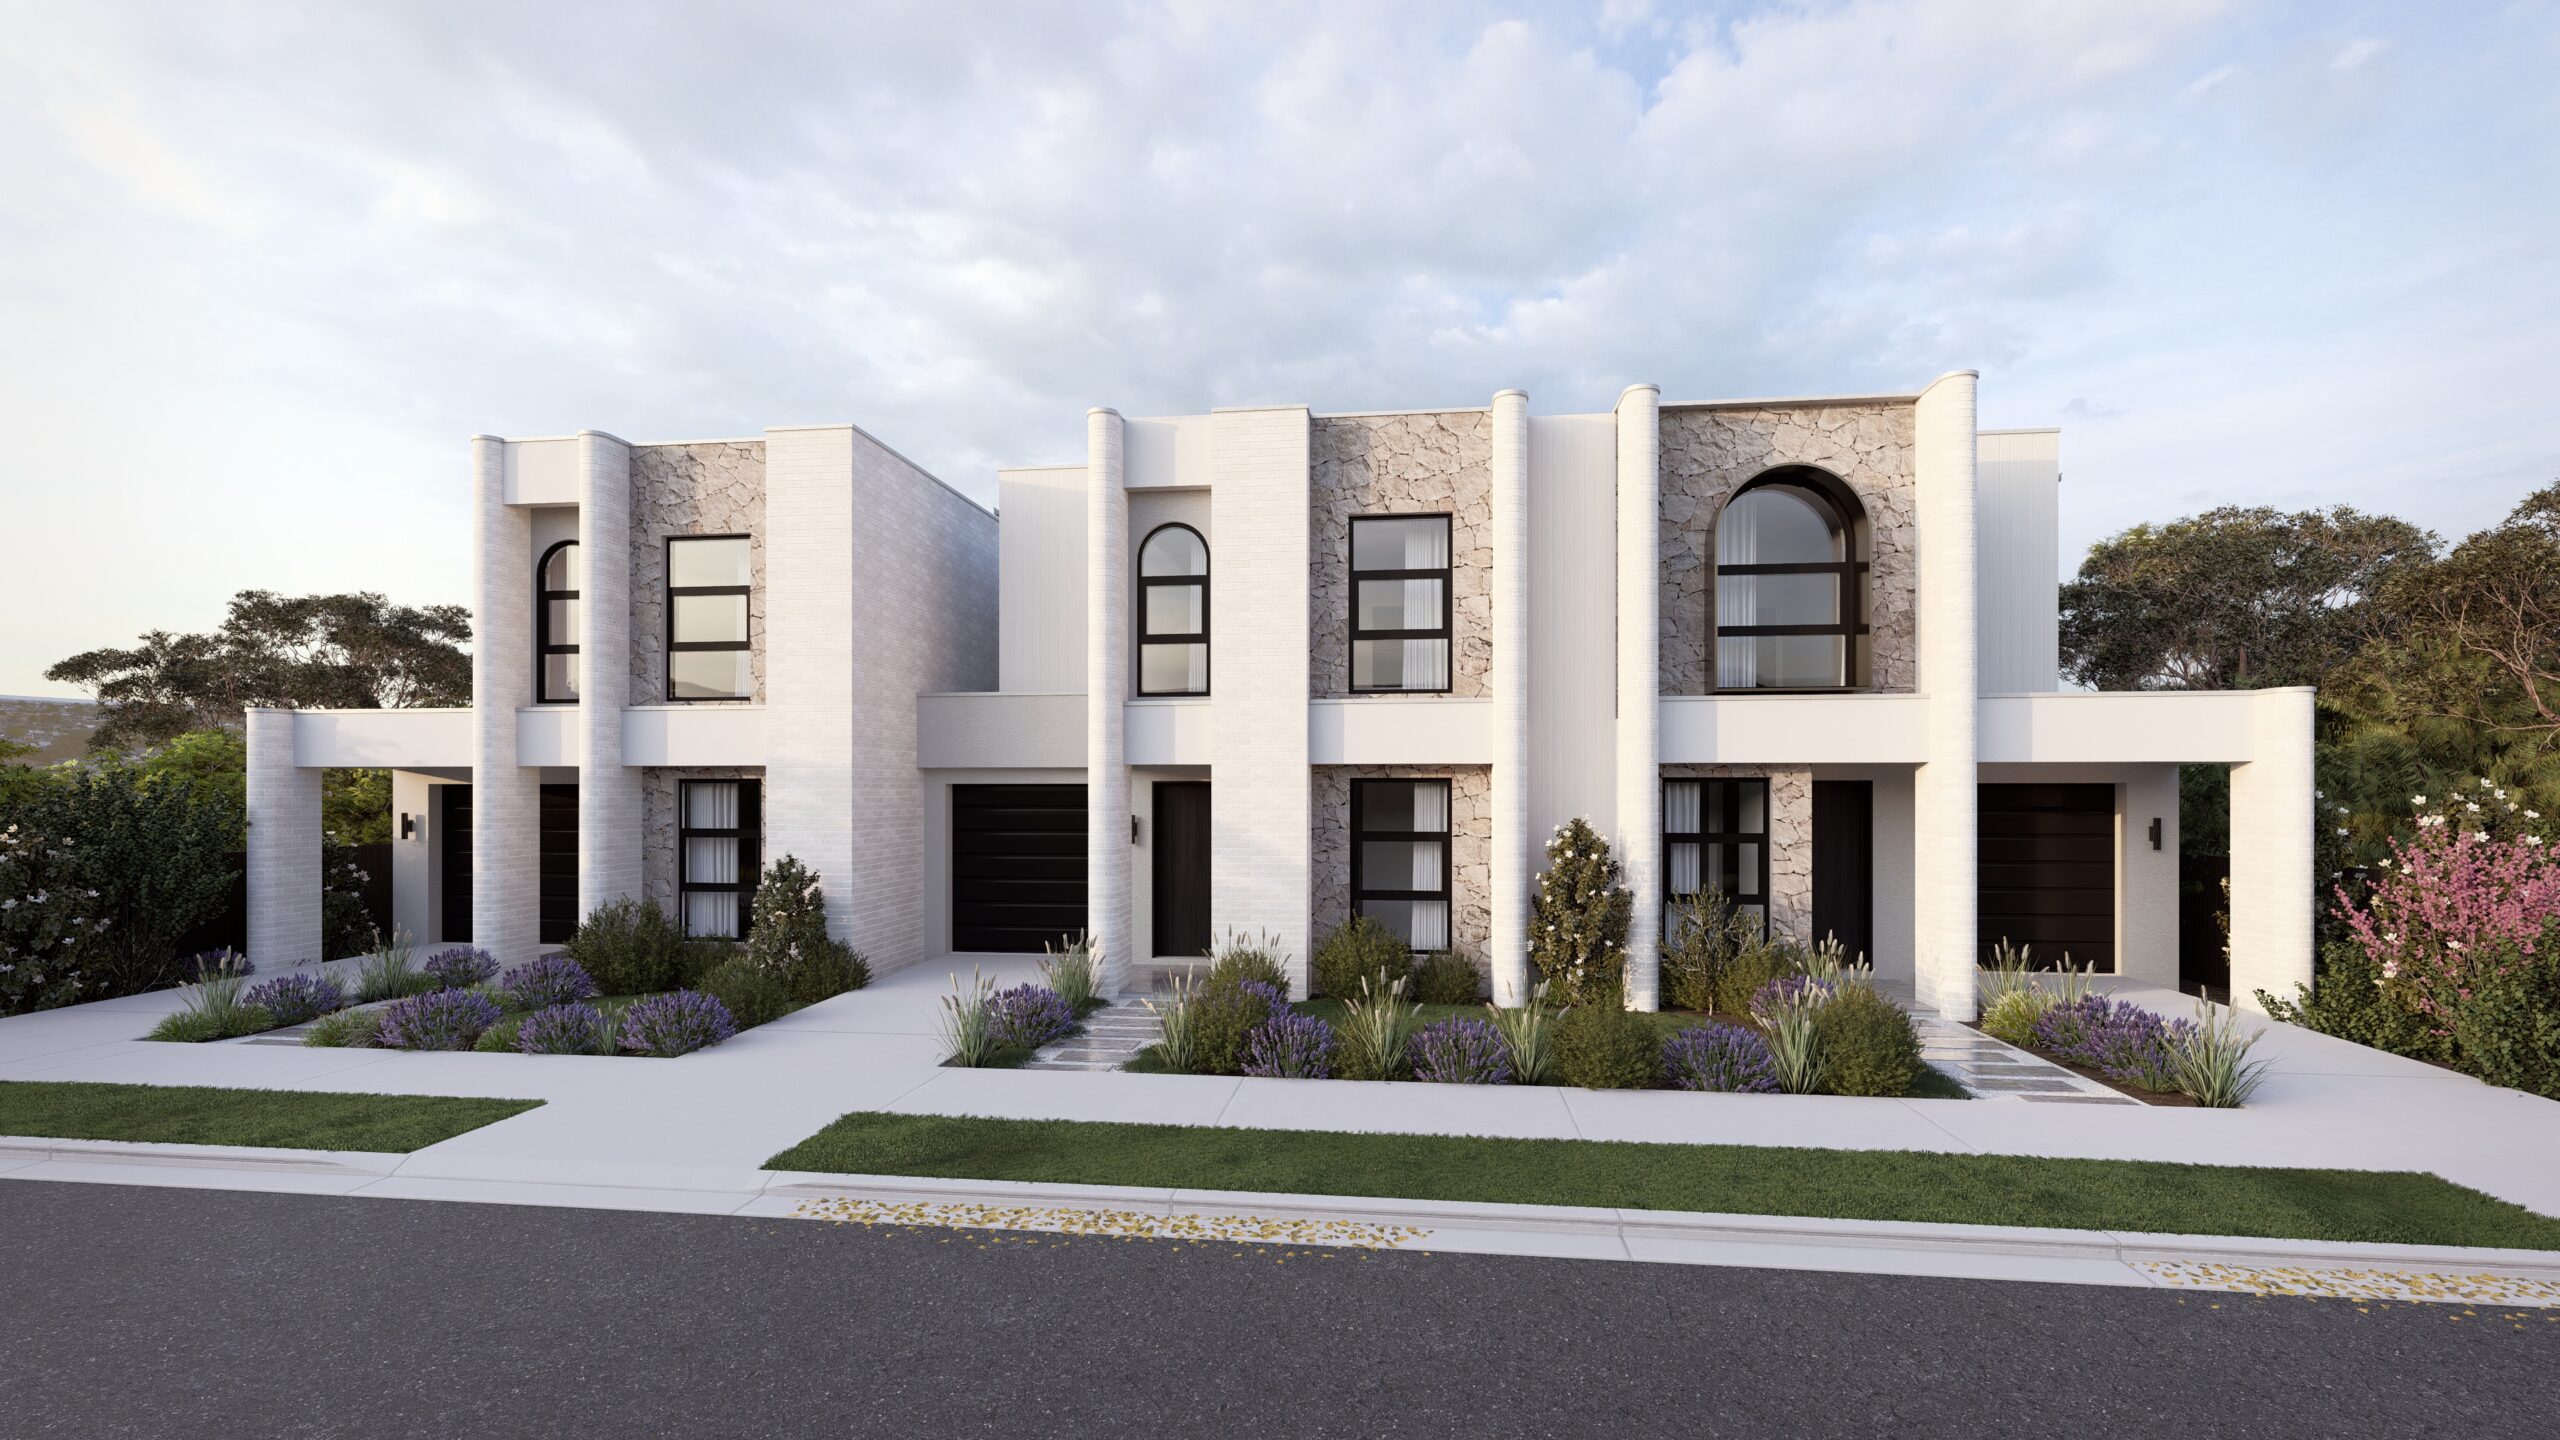
Lush native planting and drifts of lavender soften the strong architectural lines at street level, bringing warmth and texture to the front gardens of all three homes. Together, these elements come together in a facade built on considered proportions and quality materials, ensuring the triplex's street presence remains bold, distinctive, and unmistakably its own for years to come, for all three homes, and all three households.