

FACADE DETAILS
Classic Facade Triplex
This Classic triplex facade brings a fresh, modern farmhouse aesthetic to three homes side by side, pairing crisp white gable forms with a warm, textural brick base for a look that feels both fresh and grounded. The repeating pitched roof forms create a striking, rhythmic silhouette against the sky, while each of the three residences reads as its own distinct home within one cohesive streetscape.
At first-floor level, tall gable ends in vertical white cladding are punctuated by striking bronze-framed windows, adding a bold, refined edge against the crisp white backdrop. Feature stone-clad piers rise between the homes, introducing rugged natural texture and marking a clear visual break between each residence, while soft white brick wraps the base of the upper storey for added depth and warmth.
At ground level, a robust brick base anchors the composition, with dark timber-look garage doors and matching front doors set beneath deep brick archways that shelter each entry. This creates a clear, considered arrival point for all three homes, with the rhythm of brick piers and stone accents giving the streetscape a strong, unified base.
These images are for illustrative purposes only. For more information, please see our Disclaimers page.
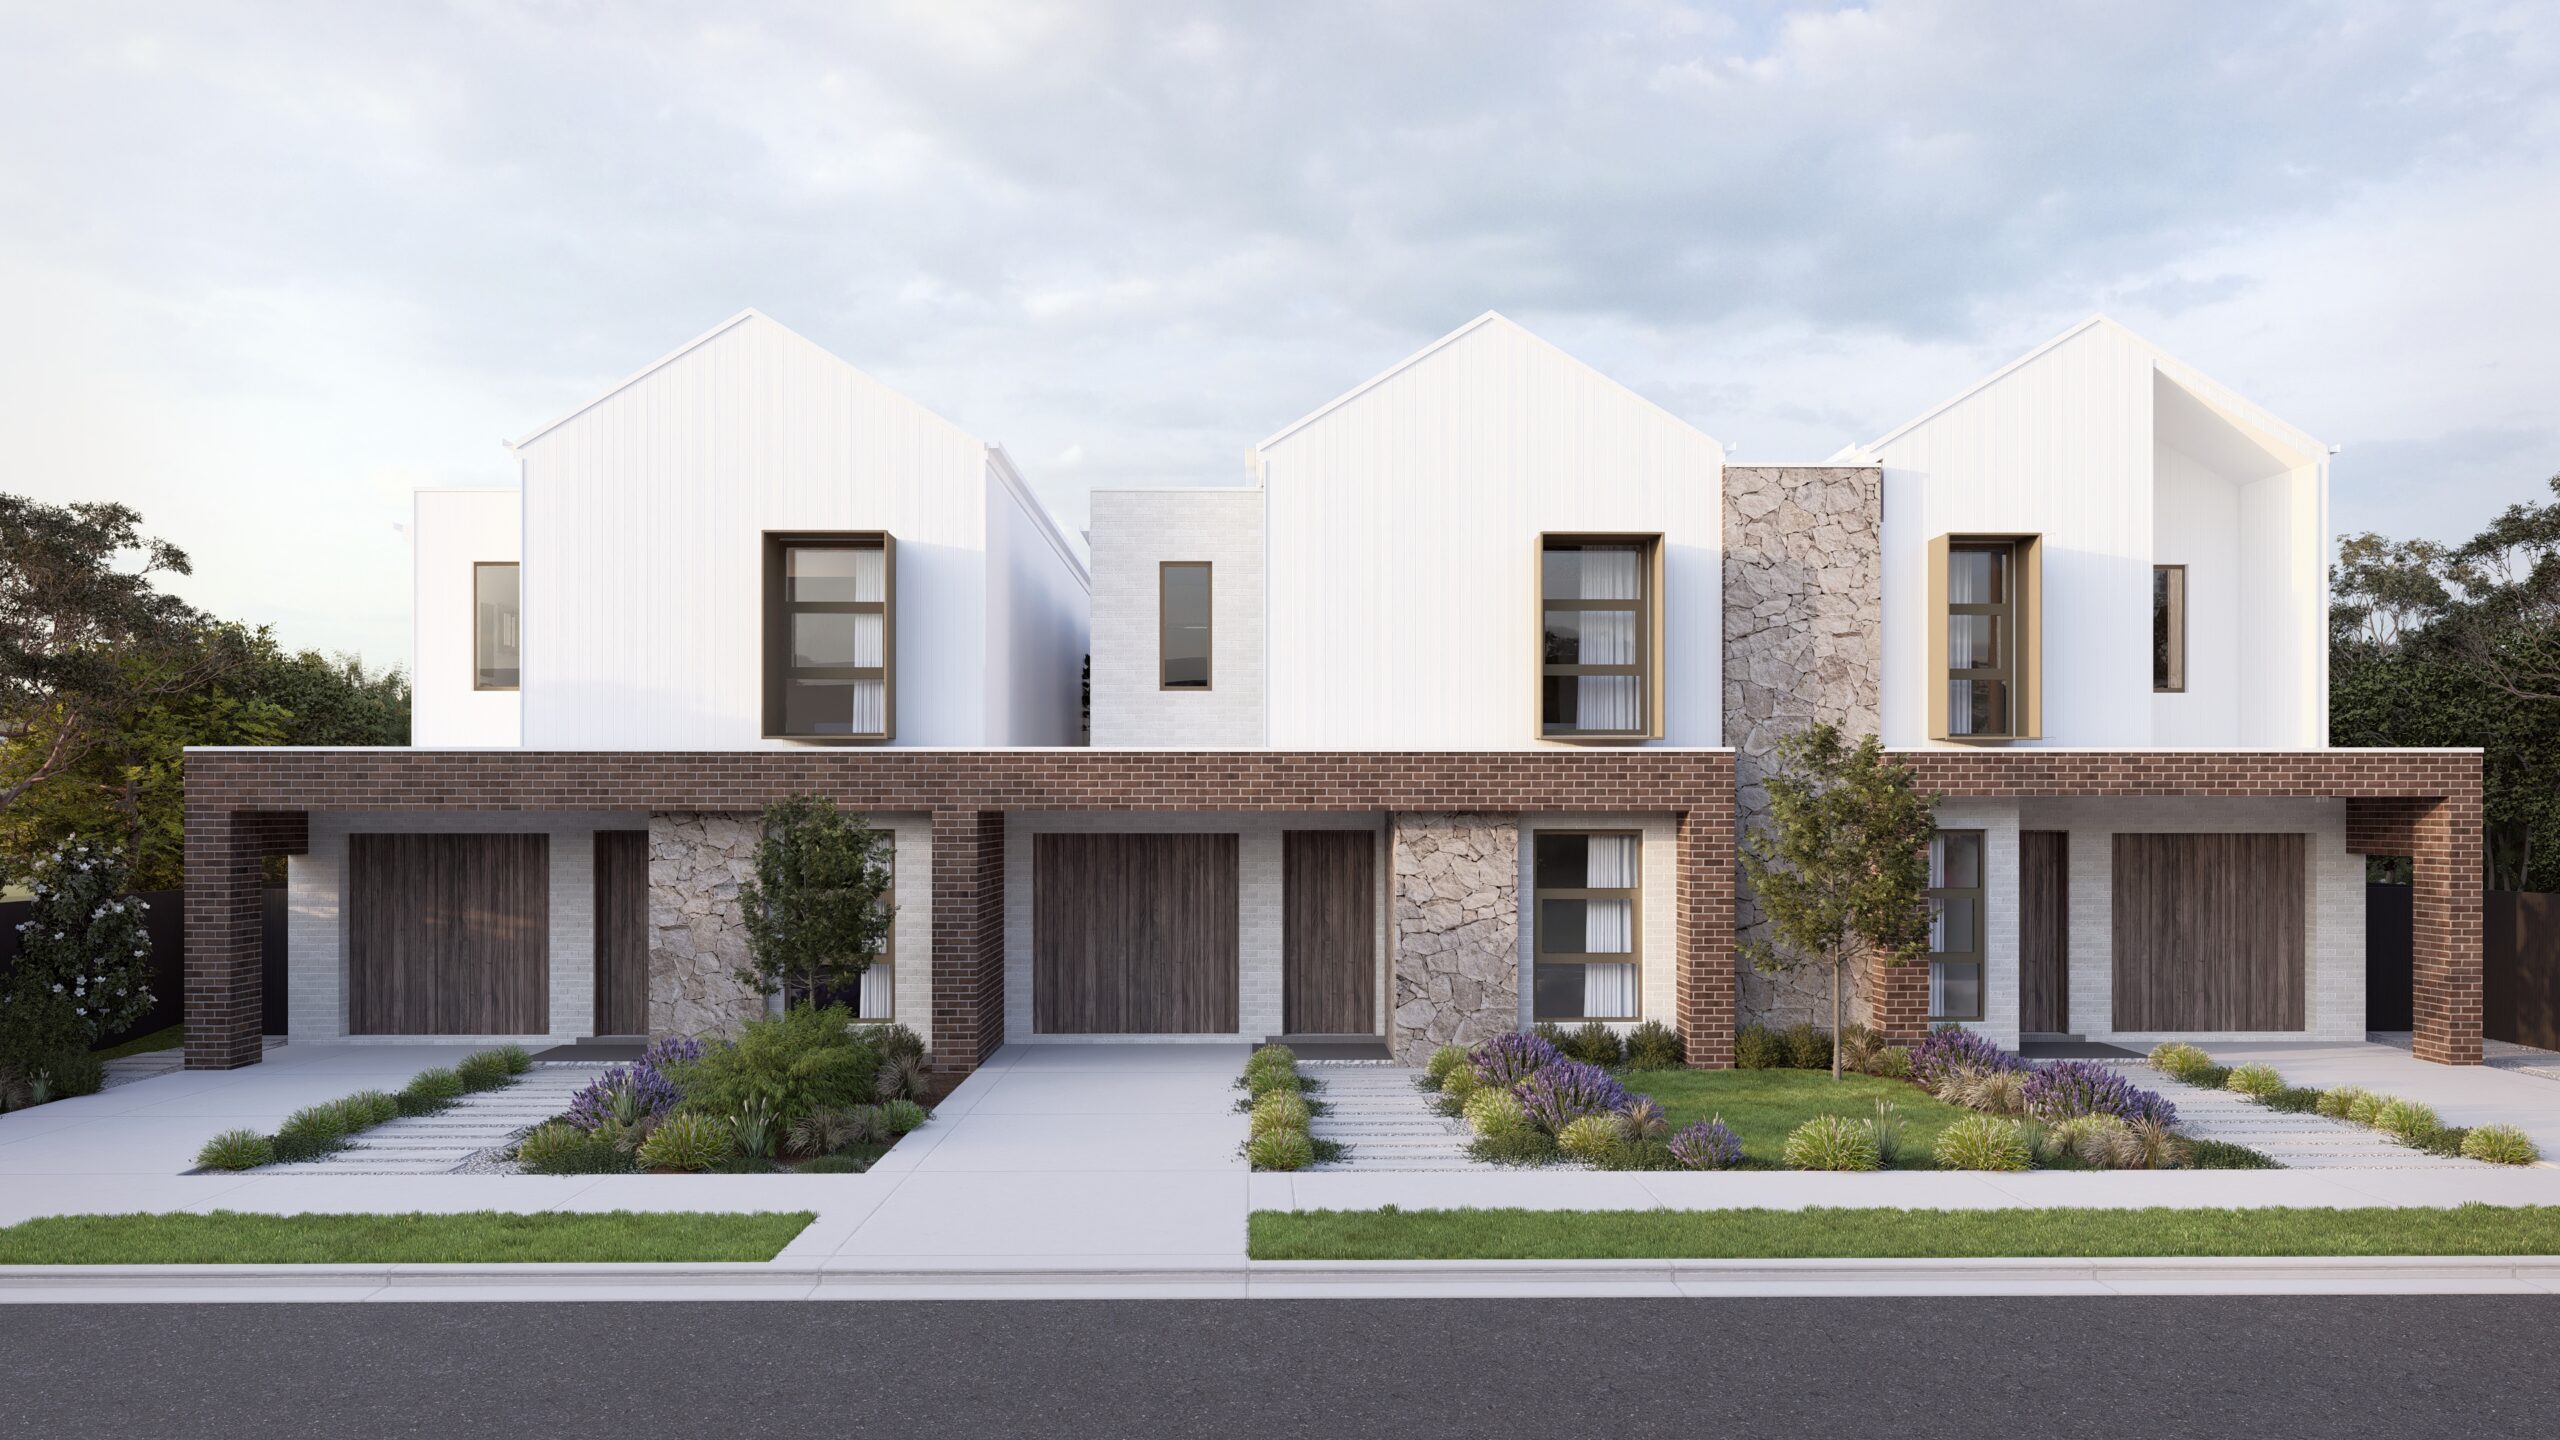
Lush native planting and drifts of lavender soften the strong architectural lines at street level, bringing texture and life to the front gardens of all three homes. Together, these elements come together in a facade built on considered proportions and quality materials, ensuring the Classic triplex's street presence remains fresh, distinctive, and inviting for years to come, for all three homes, and all three households.


