
FACADE DETAILS
Classic Duplex Facade
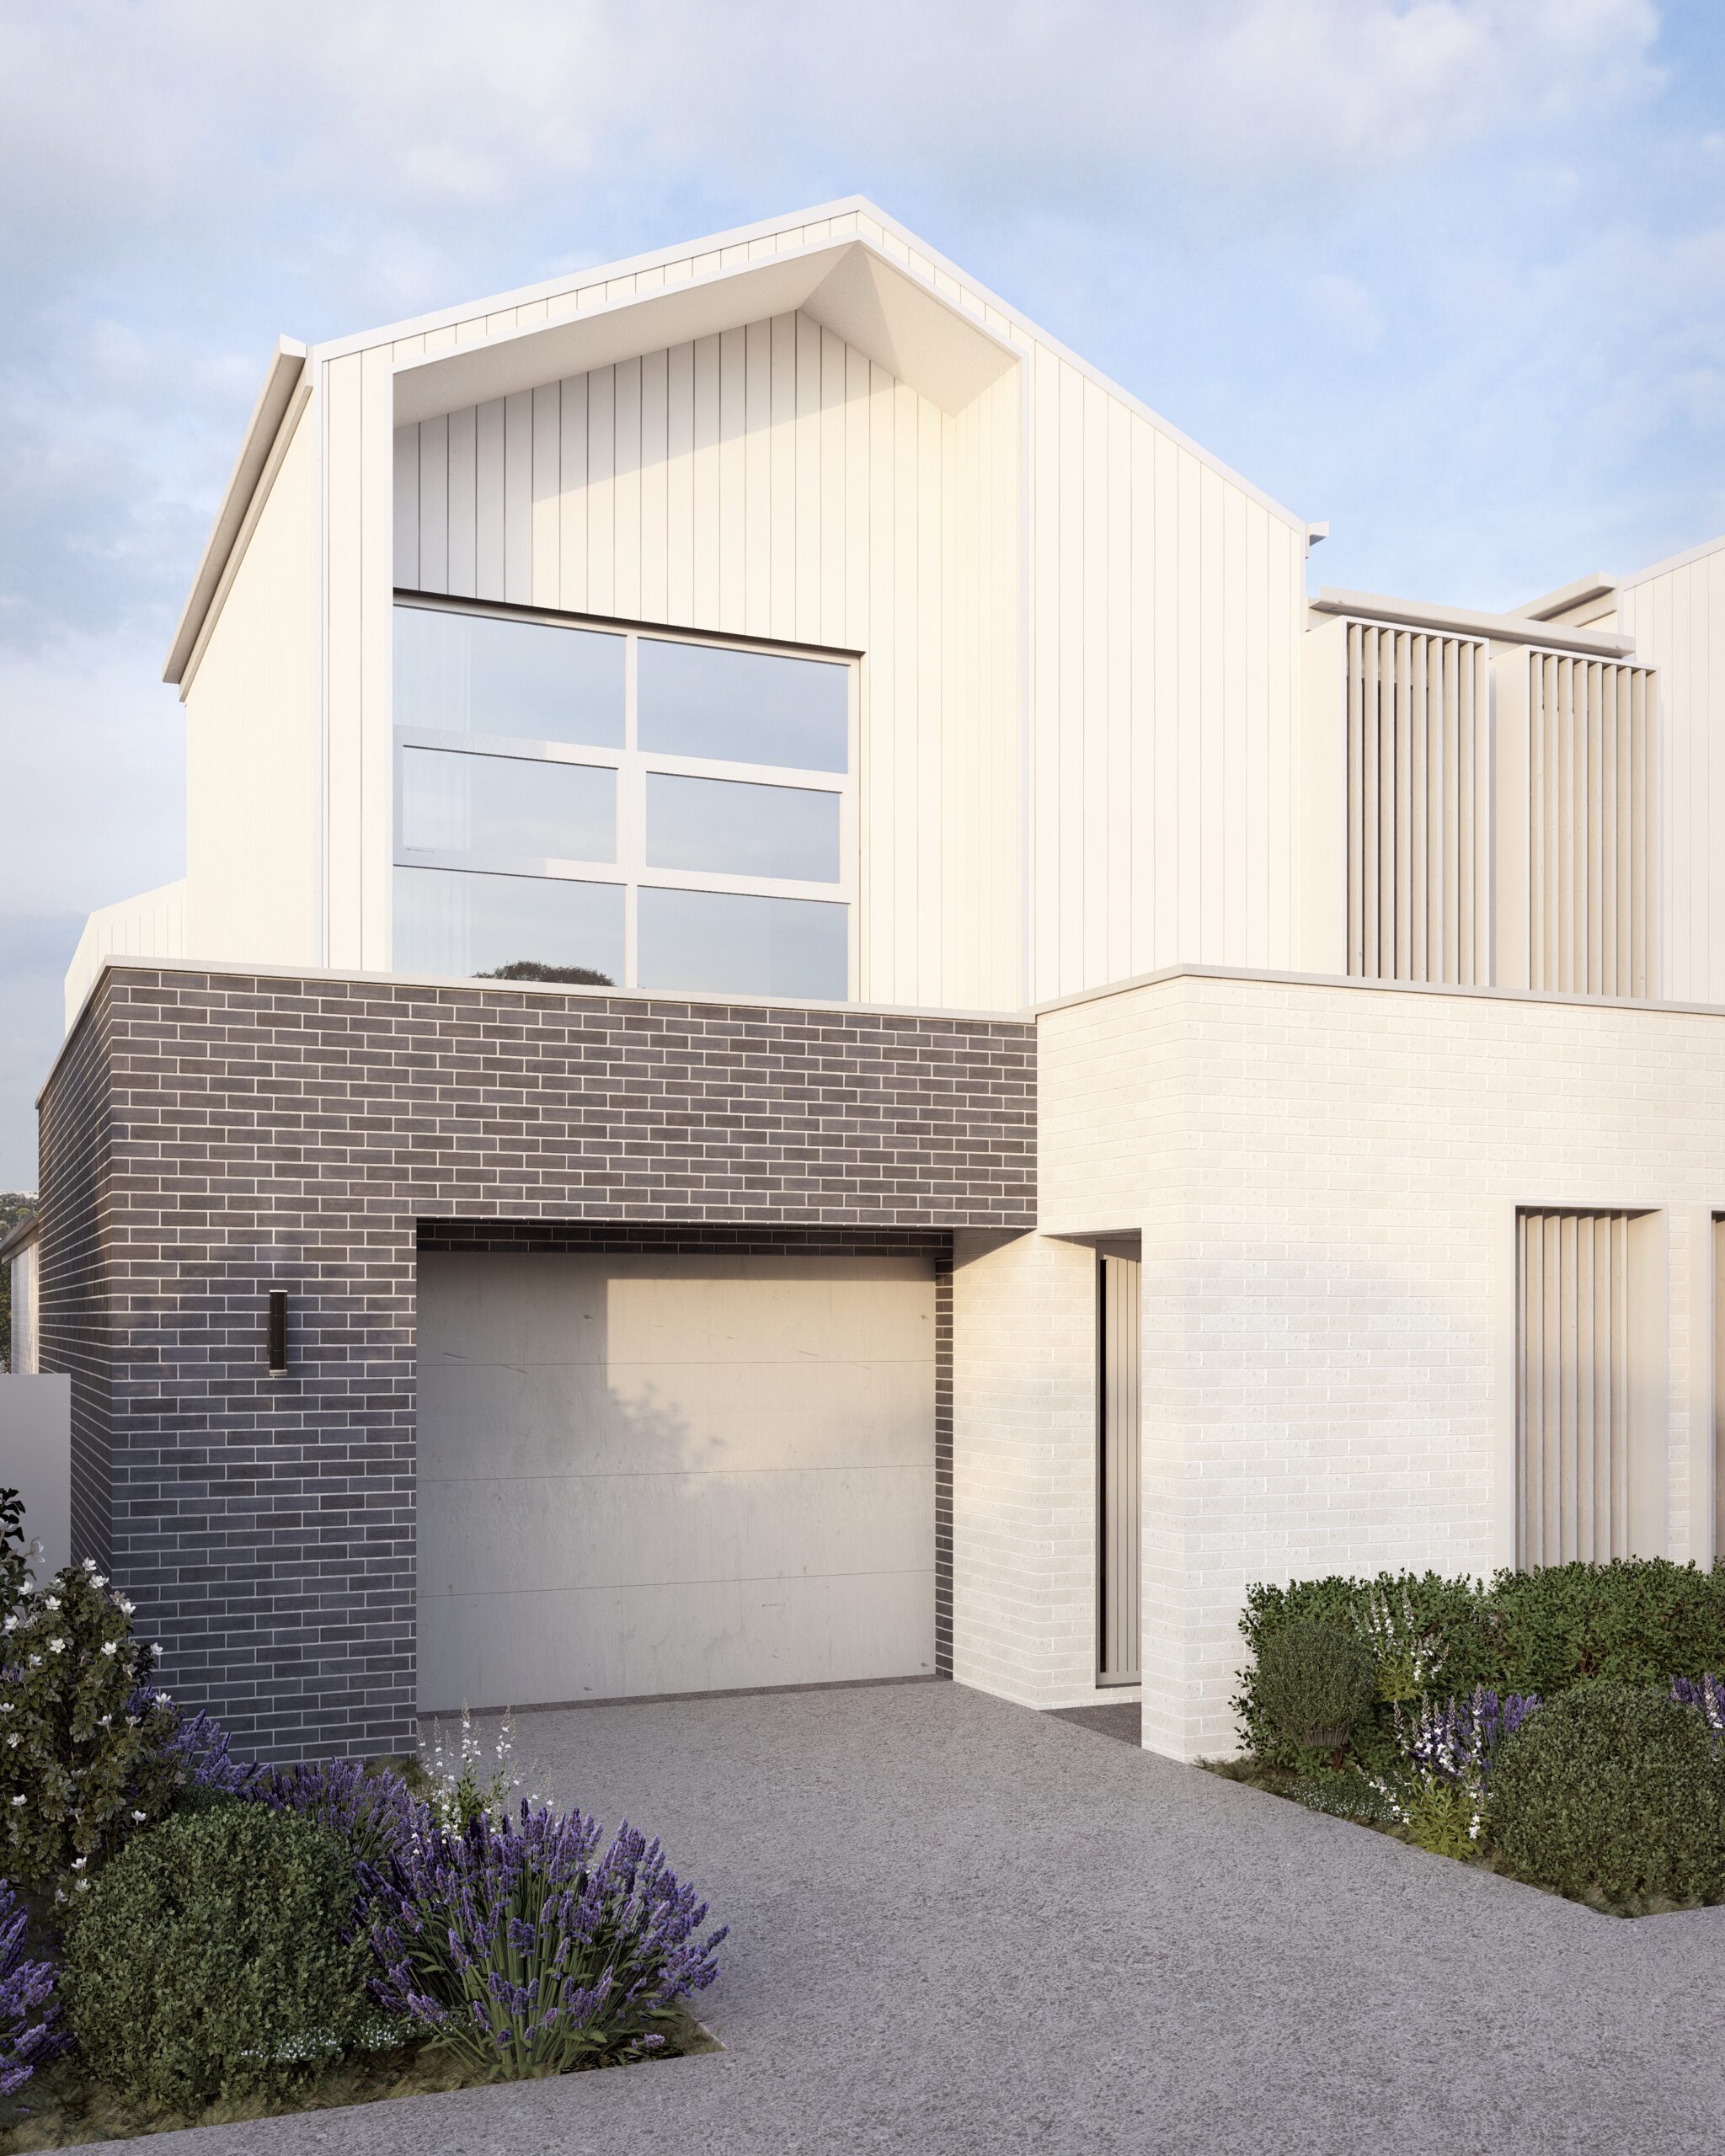
This Classic duplex facade brings together traditional gabled forms and considered symmetry, creating a home that feels established, refined, and quietly grand. Designed as a mirrored pair, the composition balances rhythm and repetition, resulting in a cohesive, gracious presence across both residences.
Twin gabled rooflines rise confidently above each dwelling, their steep pitch and vertical cladding lending the facade real height and architectural character. Crisp white panelling carries through this upper level, offering a clean, textured backdrop to the generous window openings on either side, each filled with soft curtains that hint at the warmth within.
At the centre, a considered timber-look balcony feature bridges the two residences, its slender vertical battening introducing privacy and rhythm while softening the transition between the two forms. This central detailing continues down to ground level, where matching timber-toned screening frames a pair of entries, creating a subtle sense of individuality within the symmetrical composition.
A textured brick base grounds the lower level with real substance, its darker tones providing a grounded, tactile contrast against the pale render and cladding above. This natural material palette continues around each garage, tying the whole facade together with a considered, cohesive material story.
These images are for illustrative purposes only. For more information, please see our Disclaimers page.
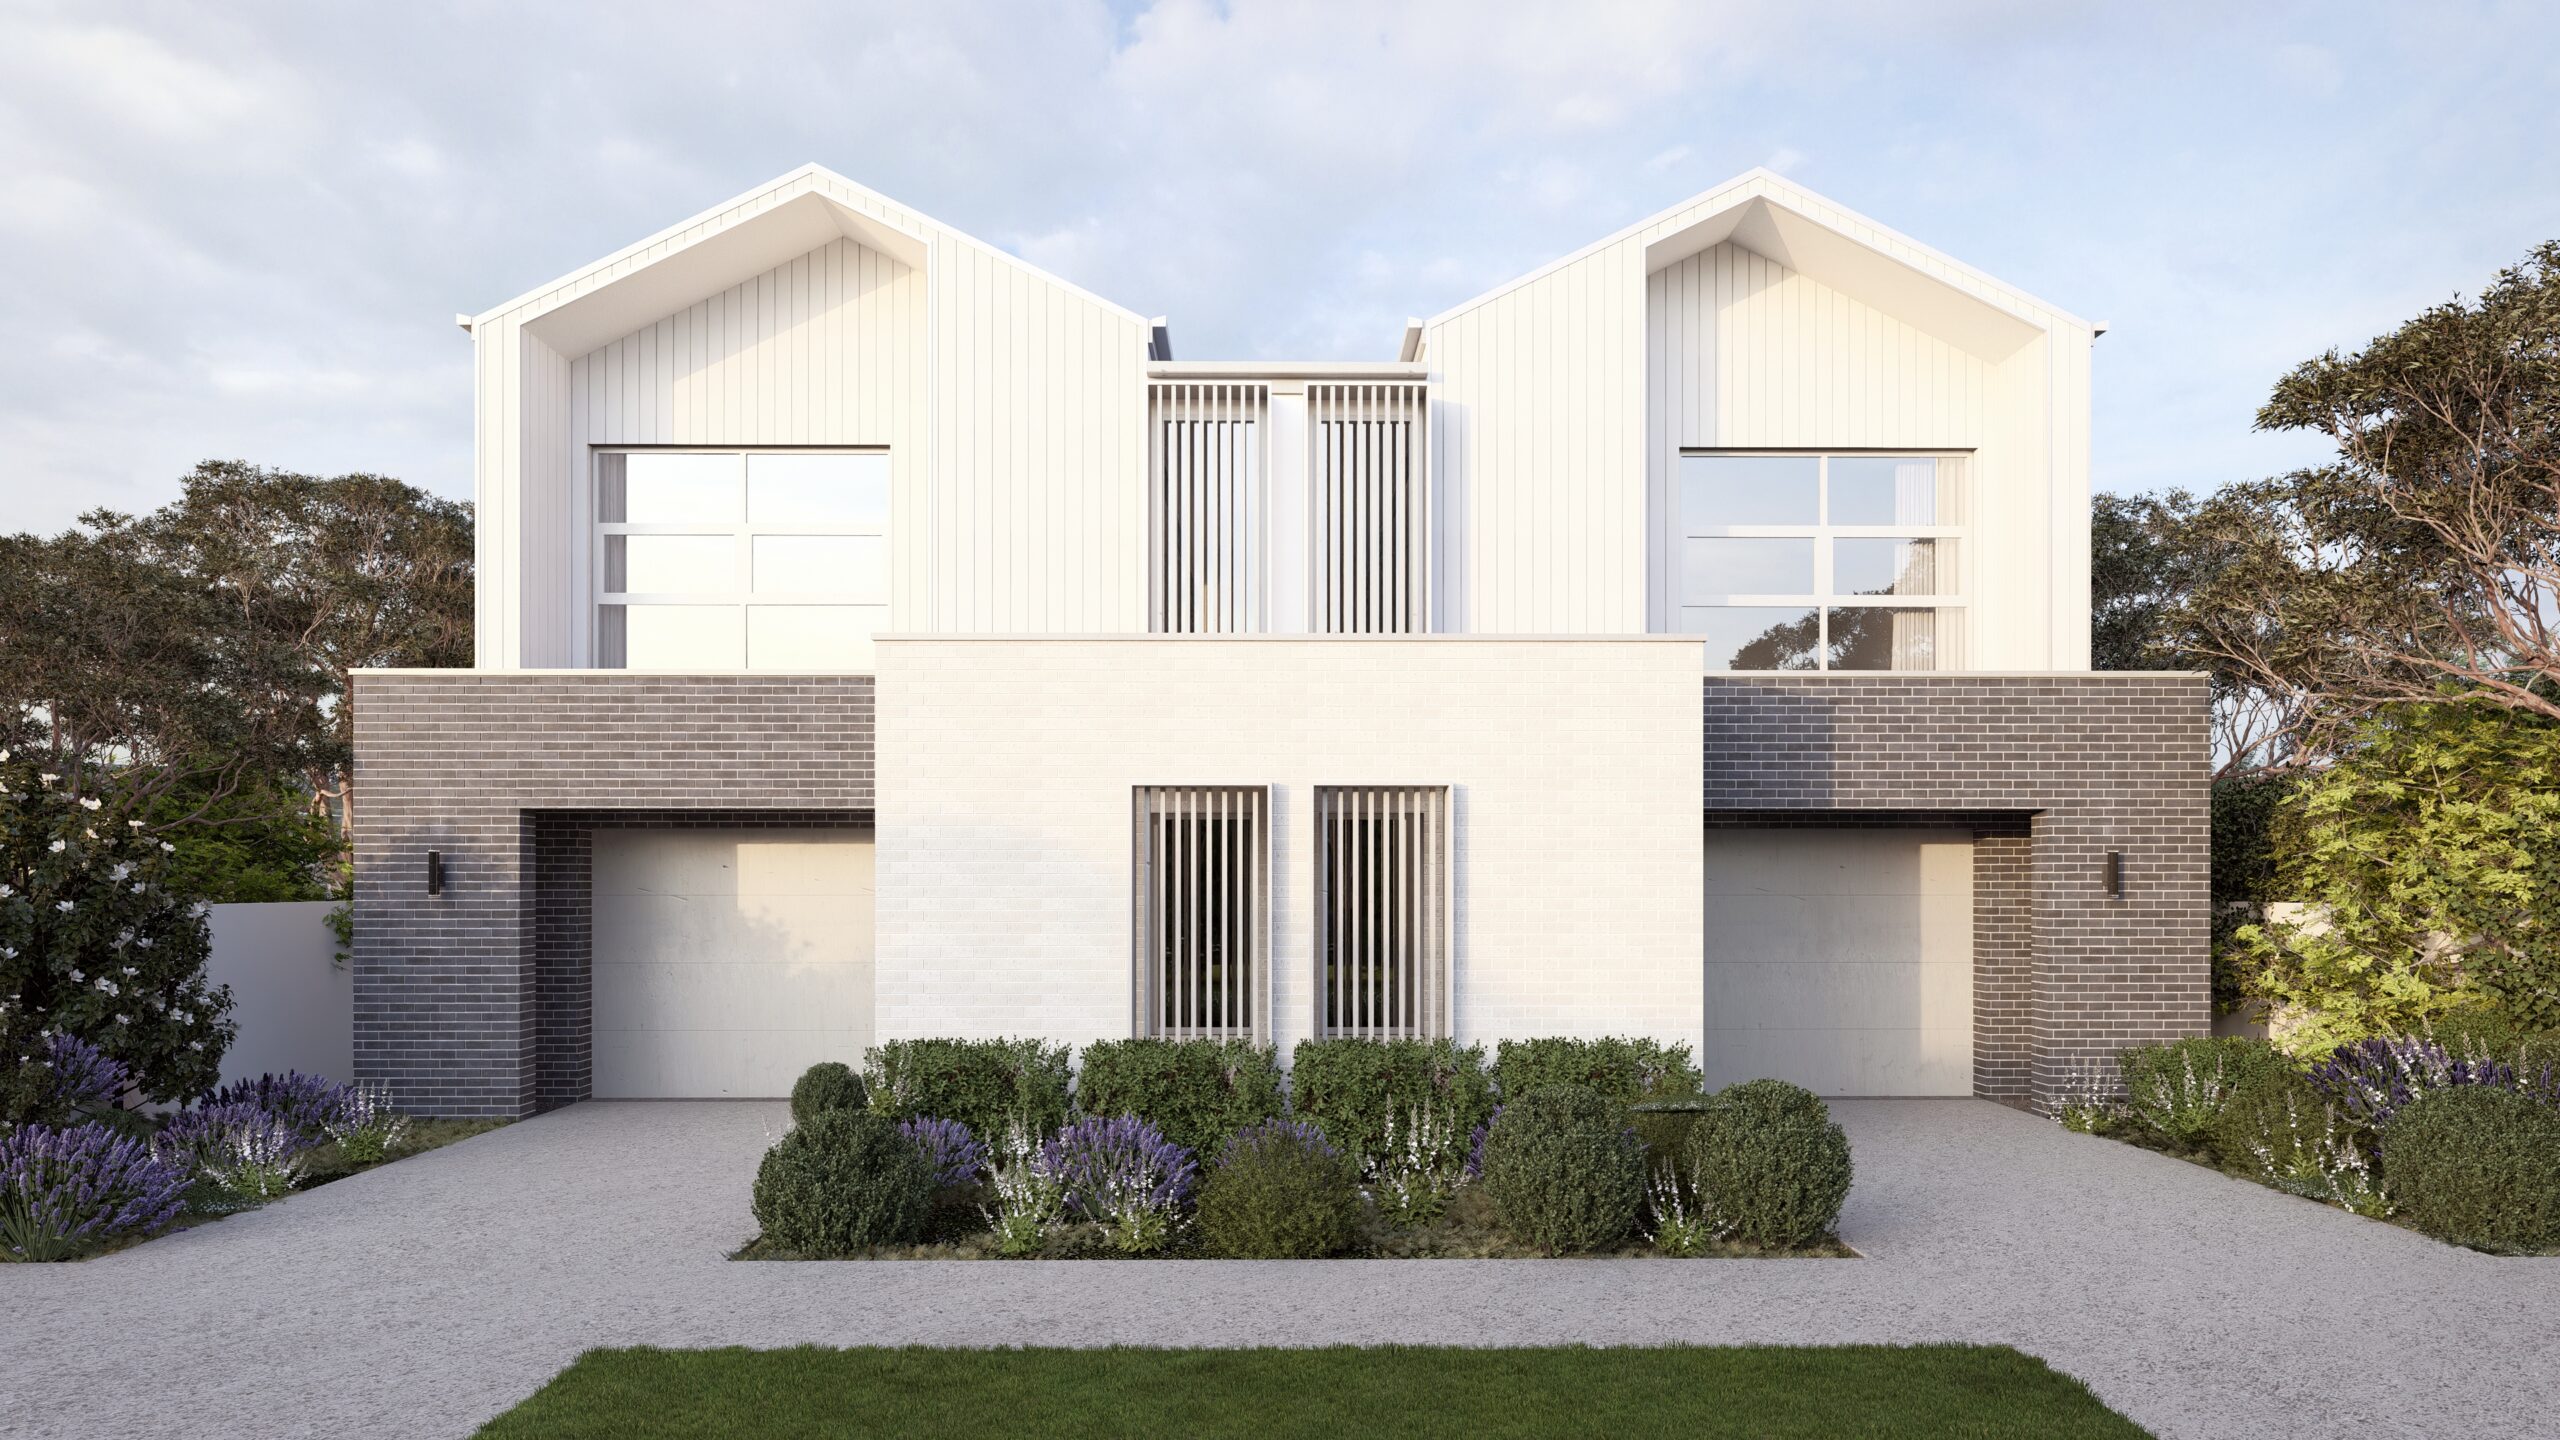
Layered garden beds soften the strong architectural lines at ground level, their relaxed planting bringing a sense of warmth and maturity to the streetscape. Altogether, this duplex facade captures the essence of Classic design: gracious gabled forms, considered symmetry, and natural materials. It's a composition that feels timeless and established, offering strong, cohesive street appeal.