
By Stewart, Architectural Designer at Meadan
A duplex is a more complex brief than people expect, before we’ve even drawn a line. Two homes, one presence on the street, and a set of decisions that have to work for two households who may never meet each other’s needs in quite the same way. A triplex asks the same question with one more household added to it, which sounds like a small difference until you’re standing in front of the block trying to resolve it. Most of the conversations I have with clients early on, whether it’s two homes or three, aren’t really about floor plans. They’re about the front of the house, because that’s the part that has to do the most work with the least room to move.
The part everyone notices, and no one quite talks about
Walk down almost any street with a mix of older homes and newer builds, and you’ll feel it before you can explain it. Some facades sit comfortably in their context. Others compete with it, or worse, fade into a kind of sameness that could belong anywhere. Neither extreme tends to be intentional. It’s usually the result of a facade being treated as decoration rather than as a genuine part of the design.
That distinction matters more with a duplex or a triplex than almost any other home we build. A single dwelling has one owner’s taste to answer to. A multi-dwelling home has to hold two or three, resolve them into a single street presence, and still feel like considered architecture rather than homes stitched together at the boundary line.
What actually goes into it
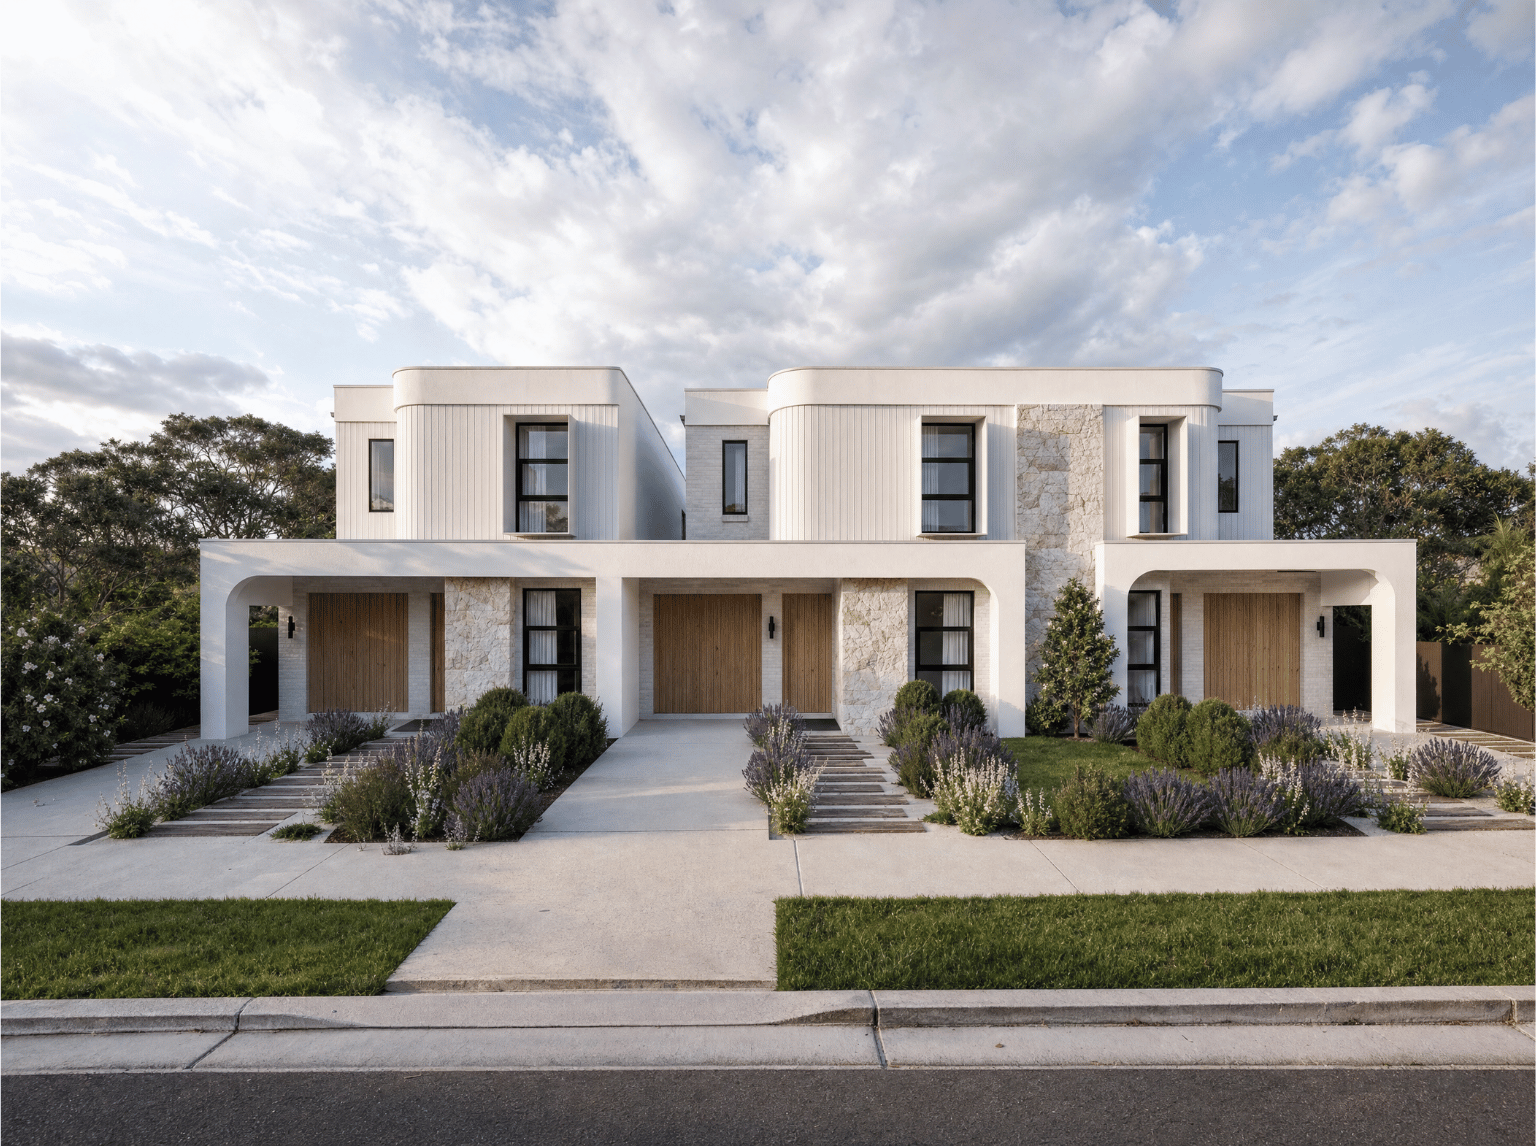
When clients start looking at facade options, particularly early on, the conversation naturally lands on proportion first. Not colour, not material, proportion. How the roofline sits against the width of the block. Whether the two entries feel balanced or like an afterthought. How much of the facade is solid versus glazed, and what that does to the sense of privacy from the footpath.
Material comes next, and this is where restraint tends to matter most. A facade with too many competing materials looks busy no matter how good each individual choice is. The ones that hold up over time are usually built from two or three materials working together with intent, rather than five doing their own thing.
Then there’s the quieter detail that a lot of clients don’t think to ask about until we raise it: how the facade responds to the street itself. Setbacks, fencing, landscaping, the way a home is approached on foot rather than just viewed from a car window. A facade isn’t just an elevation drawing. It’s the first few seconds of how a home is experienced by anyone walking past, including the people who live there.
Why these facades deserve their own thinking
It’s tempting to treat a duplex facade as one design mirrored or paired across a shared wall, and sometimes that’s the right call. But just as often, the more successful outcome comes from treating each half as its own considered response, unified by a shared material language rather than a repeated shape. Subtle asymmetry, a shifted entry, a slightly different roof pitch, these things can read as more resolved than a strict mirror image, because they suggest the design was actually considered rather than simply doubled.
A triplex raises the stakes on the same problem. With three dwellings sharing a single street frontage, a straight repetition of the same module almost always reads as flat, no matter how well each individual home is designed. The more considered response tends to come from treating the three as a composition rather than three copies. A shift in massing, a variation in material weighting from one end to the other, an entry sequence that gives each home its own sense of arrival while still reading as one coherent whole. It’s a harder problem than a duplex, and it’s exactly why we don’t treat it as one.
This is where a design-led approach earns its place. A facade chosen off a template gets you a front door. A facade designed around the block, the orientation, and the households living behind it gets you a home that sits like it belongs there, and that’s a different outcome entirely.
Guidance, not just options
One of the things I hear most often from clients at this stage is that they don’t know where to start. There are a lot of facade styles out there, and without some grounding in why one might suit a block better than another, it’s easy to end up choosing on instinct alone, which isn’t a bad instinct, but it helps to have it informed.
That’s part of why we’ve put together our online Duplex facades gallery (INSERT LINK PANEL), so clients have a genuine starting point rather than a blank page. It’s not meant to be a catalogue to pick from in isolation. It’s a way to bring a clearer sense of direction into that first conversation, so that when we sit down together, we’re refining a direction rather than inventing one from scratch. The best outcomes still come from that conversation, working through how a facade responds to your specific block, your orientation, and what you actually want the street to see when they look at your home. But having a considered starting point makes that conversation a lot more productive.
We’ve applied that same thinking to our new Triplex collection. The underlying questions don’t change (proportion, material restraint, how a home is approached from the footpath) but the answers get more layered once you’re composing for three homes instead of two. Rather than leave that harder problem to be solved from scratch on every project, we’ve done the groundwork up front, developing a set of triplex facade options that already account for how three street-facing homes can read as one considered composition rather than a repeated module. It’s the same guidance-first approach behind the duplex gallery, extended to a typology that asks more of it.
What matters most
A facade is easy to underestimate, because it’s often the last thing finalised and the first thing seen. For a duplex or a triplex especially, it’s not a detail to solve at the end. It’s one of the earliest and most important decisions in the whole design, and it deserves the same care we’d give to any room someone will actually live in. Because in a real sense, the street is a room too. It’s just one your home spends every day showing.