
On the new triplex proposition, and what most blocks don’t yet know they’re capable of
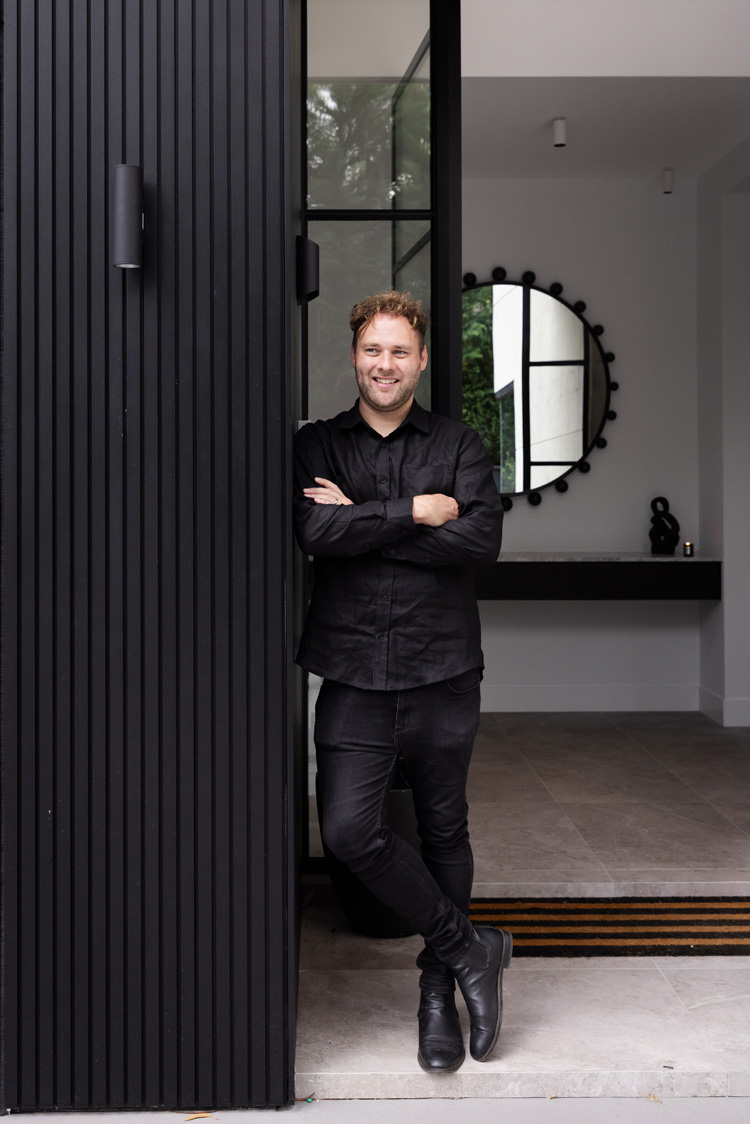
An interview with Jesse Higgins, Sales Consultant, and Stewart, Architectural Designer at Meadan
Jesse: Most conversations about triplexes start the same way, with someone sitting across from me telling me their block probably isn’t big enough, or that this kind of thing is really only for developers. Neither is necessarily true anymore. Planning changes over the past couple of years have quietly opened up a category of home that didn’t really exist as an option for most families before, and the block sitting under a lot of existing houses right now could support it without anyone realising, including, often, the people who’ve lived on it for decades.
That’s really the starting point for this one. Before we get to what a triplex actually looks like, there’s a proposition worth understanding, because it changes who this is actually for, and it’s usually the first thing I need to explain before a family even starts thinking about design. Stewart our Architect picks up from there on what that means once the design conversation actually starts, which is the part I always enjoy handing over.
The part that’s changed, and why it matters
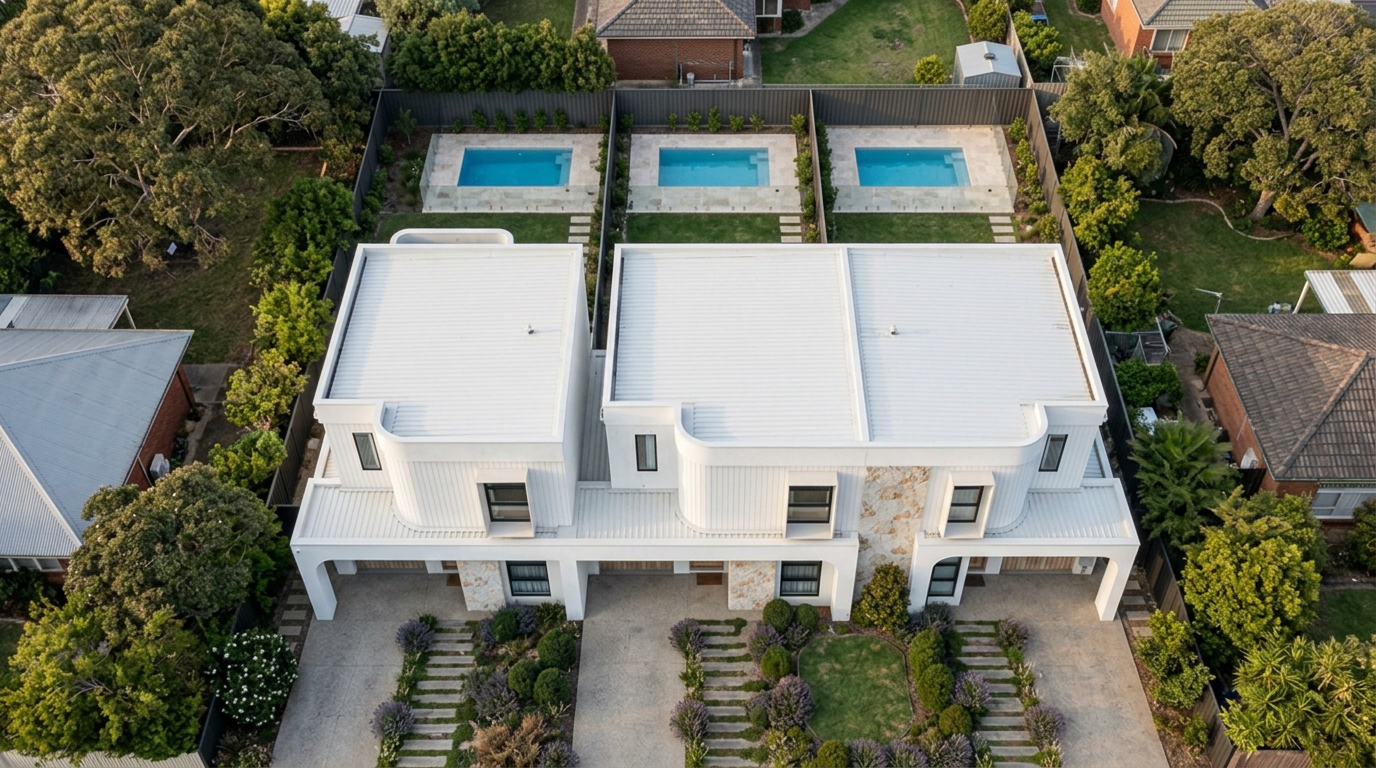
Jesse: Medium-density planning reforms in a lot of areas have made triplex development permissible on lots that would have only ever supported a single dwelling a few years ago. That’s not a small shift. It means a block that’s been in a family for decades, the kind of block someone assumes only has one option (knock down, rebuild the same single home, or sell) suddenly has a third path. Three homes, one address, one family potentially holding onto all three.
I think that last point is the one that gets missed the most, and it’s the moment I see land in a conversation. People hear “triplex” and picture a developer subdividing a block and selling off three separate titles to three unrelated buyers. That’s one version of it, and it’s the version most people have in their head before we’ve spoken. But what I’m actually seeing come through our doors, more and more, are families who want to build for themselves. Grandparents downsizing without leaving the family orbit entirely. Adult children who want a foothold on the same block their parents are on, without the compromises of sharing a single roofline. It’s a genuinely different way to hold onto land, and land is the one thing that’s gotten harder to hold onto.
Three identities, not three copies
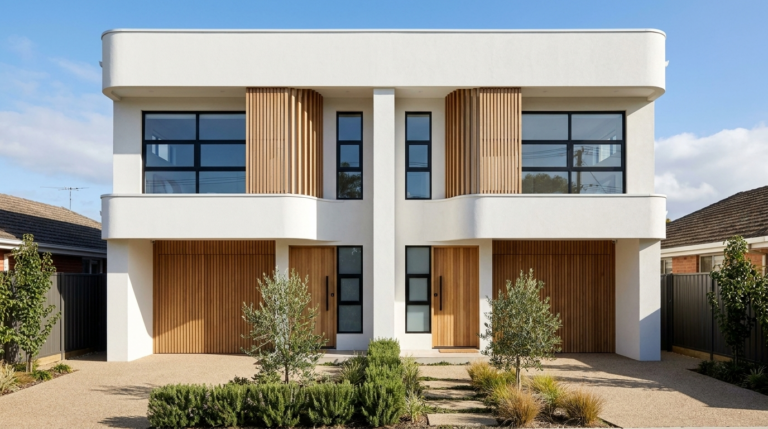
Stewart: Once a family does start looking at this seriously, the conversation usually lands with me. A duplex, which I’ve written about before, asks you to resolve two identities into one street presence. A triplex asks the same question with a third variable added, and the honest answer is that it doesn’t scale in a straight line. It’s a meaningfully harder problem, and the families drawn to it usually sense that even before we’ve explained why.
Because these homes often aren’t housing three unrelated buyers, but three generations of the same family, the design has to hold something extra. A grandparent’s home might prioritise single-level living and a quieter aspect. An adult child’s home might need a home office and a bit more separation from the street. A third home might be built for a young family, close enough for the multi-generational support that makes this kind of living genuinely appealing, but with its own clear boundary of privacy. Three identities, not three units of the same thing repeated.
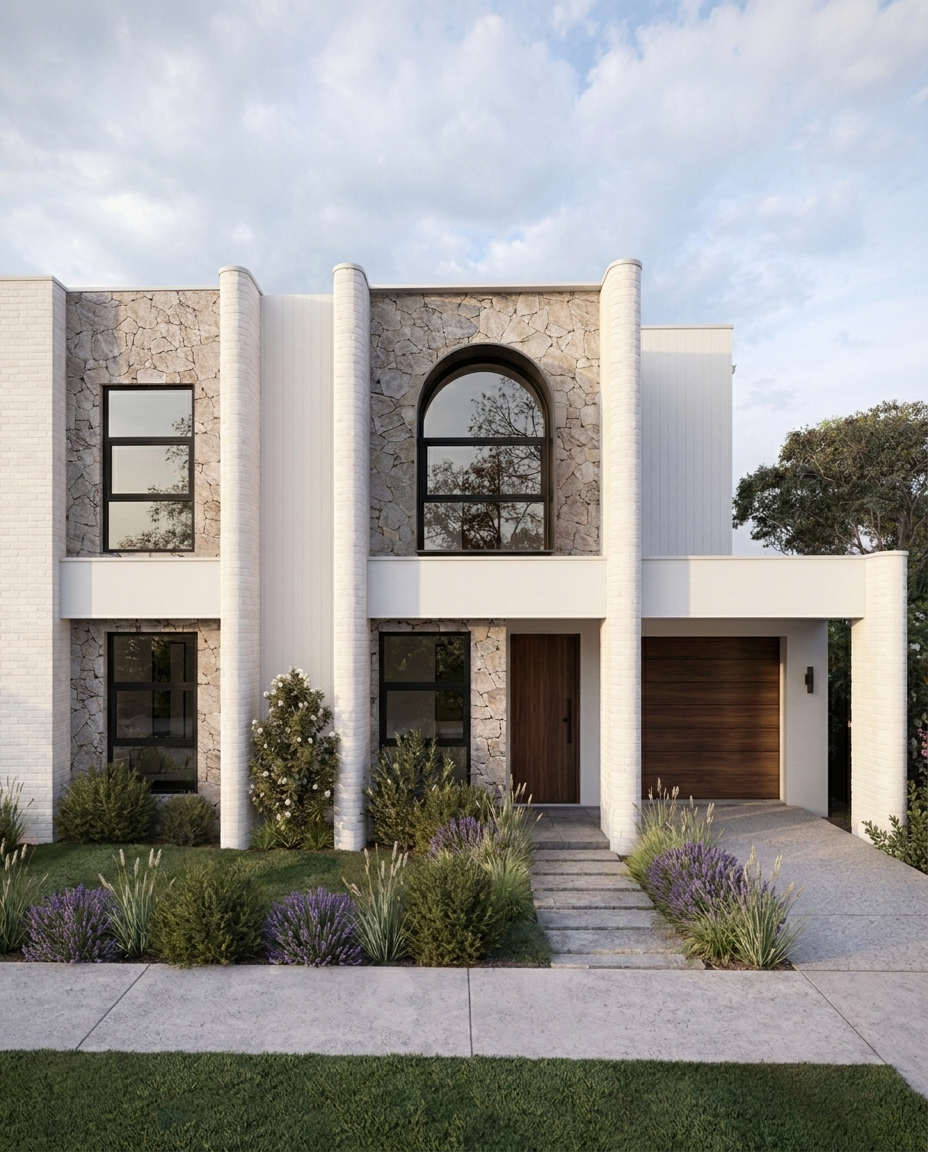
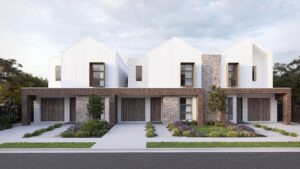
That’s where the design work actually lives. It’s not really about roofline count or floor area, it’s about giving each household its own sense of arrival and privacy while the whole thing still reads as one considered composition from the street. Get that wrong and it looks like three houses that happen to share a boundary. Get it right and it looks, and feels, like it was always meant to be there.
What this actually offers a family
Jesse: I think the reason this proposition resonates once people understand it isn’t really about density or planning code, it’s about what it solves emotionally, and that’s the part of my job I find most rewarding. Ageing parents who want to stay close without living in each other’s pockets. Adult children who can’t get a foothold in the market they grew up in, but who could build alongside their own family instead of leaving it behind entirely. A block that stays in the family instead of being sold to fund three separate, smaller compromises elsewhere.
That’s a genuinely different proposition to the one most people assume triplex living means, and it’s part of why we think of this as a new category rather than a scaled-up duplex. It’s built around a different kind of family decision, and it’s usually the moment a first meeting stops being about whether something is possible and starts being about what a family actually wants it to look like.
Where we’re taking this
Stewart: We’ve spent a lot of time developing our triplex collection around exactly this problem, extending the same design-led thinking behind our duplex facades gallery into a typology that asks more of it.
Jesse: And my part of that is usually the first conversation, the one where I get to tell a family that the block they’ve assumed is “stuck” (too big to make sense as one home, too complicated to imagine as three) might have more options than they think. If that sounds like your situation, it’s worth having that conversation with us before assuming the answer is still no. Planning has changed more than most people realise, and the design challenge, while harder, is exactly the kind of problem we’ve built this collection to solve.
What matters most
A triplex isn’t simply a bigger version of a duplex, and it isn’t only a developer’s tool for maximising a block. For the right family, it’s a way to hold onto land across generations instead of dividing it up and losing it. That’s a much more interesting brief than three homes stacked side by side, and between the two of us, it’s the conversation we most enjoy having.