

Author: Andrew Kenny – Queensland General Manager
There’s a particular kind of brief we get more often on the Sunshine Coast than anywhere else we build, and it usually starts with a client standing in front of an old Queenslander telling us they don’t want to lose it, even though almost everything about how they want to live points toward something new. Project Grace, near to the Noosa River, was exactly that conversation, and as the build nears completion, the extension has become the greater part of the home.
The starting point
The original structure was a classic elevated Queenslander, timber, breezy, unmistakably of its place, with the kind of wraparound verandah and arched openings that define the style. We worked in partnership with our clients kept that upper form largely as it was, the white timber balustrading, the archways, the deep verandah that does the quiet work of shading the rooms behind it. It’s a genuinely good piece of design for this climate, and there was no reason to erase it just because the brief called for something much larger underneath.
This wasn’t a modest addition tucked under an existing footprint. The new lower level makes up most of the home now, built to make the most of a rare setting, a block that backs onto the river, framed by dense green foliage on almost every side. The brief wasn’t just more space. It was a home that felt like a resort, without ever feeling like it belonged anywhere other than this particular block.
Why we didn’t try to make the two levels match
The instinct on a lot of projects like this is to try to unify everything, get the new work to mimic the old so the whole facade reads as one continuous style. The new lower level, in render and vertical timber screening, doesn’t try to copy the timber detailing upstairs. It’s a contemporary material doing a contemporary job, providing privacy and texture at street level, while the render gives the base a quiet, settled weight that lets the lightness of the Queenslander above actually read as lightness by comparison.
Two eras, in other words, allowed to look like two eras. Given how much of this home is now new, that honesty mattered more than usual. The temptation with an extension this size is to let the new work overwhelm the old until the original home is barely recognisable in the finished result. The Queenslander above still reads clearly as the anchor, even though the coastal-style extension beneath it is where most of daily life now happens.
Designing for the surrounds, not just the block
A resort feel isn’t something you get from finishes alone. It comes from how a home is oriented to what’s actually around it, and this block gave us a lot to work with, the Noosa river nearby and thick, established greenery framing the rest. A strong coastal design sense was leaned into throughout, warm timber, natural stone, soft neutral render, was chosen specifically to sit quietly against that landscape rather than compete with it. The goal was a home that feels like an extension of the outlook, not a structure planted in front of it.
That’s where the interior selections carried as much weight as the architecture. Every material decision inside needed to hold up against a view this good, warm enough to feel considered and lived in, restrained enough not to distract from the river and the trees doing most of the talking outside every window.
What this looks like inside, as it comes together
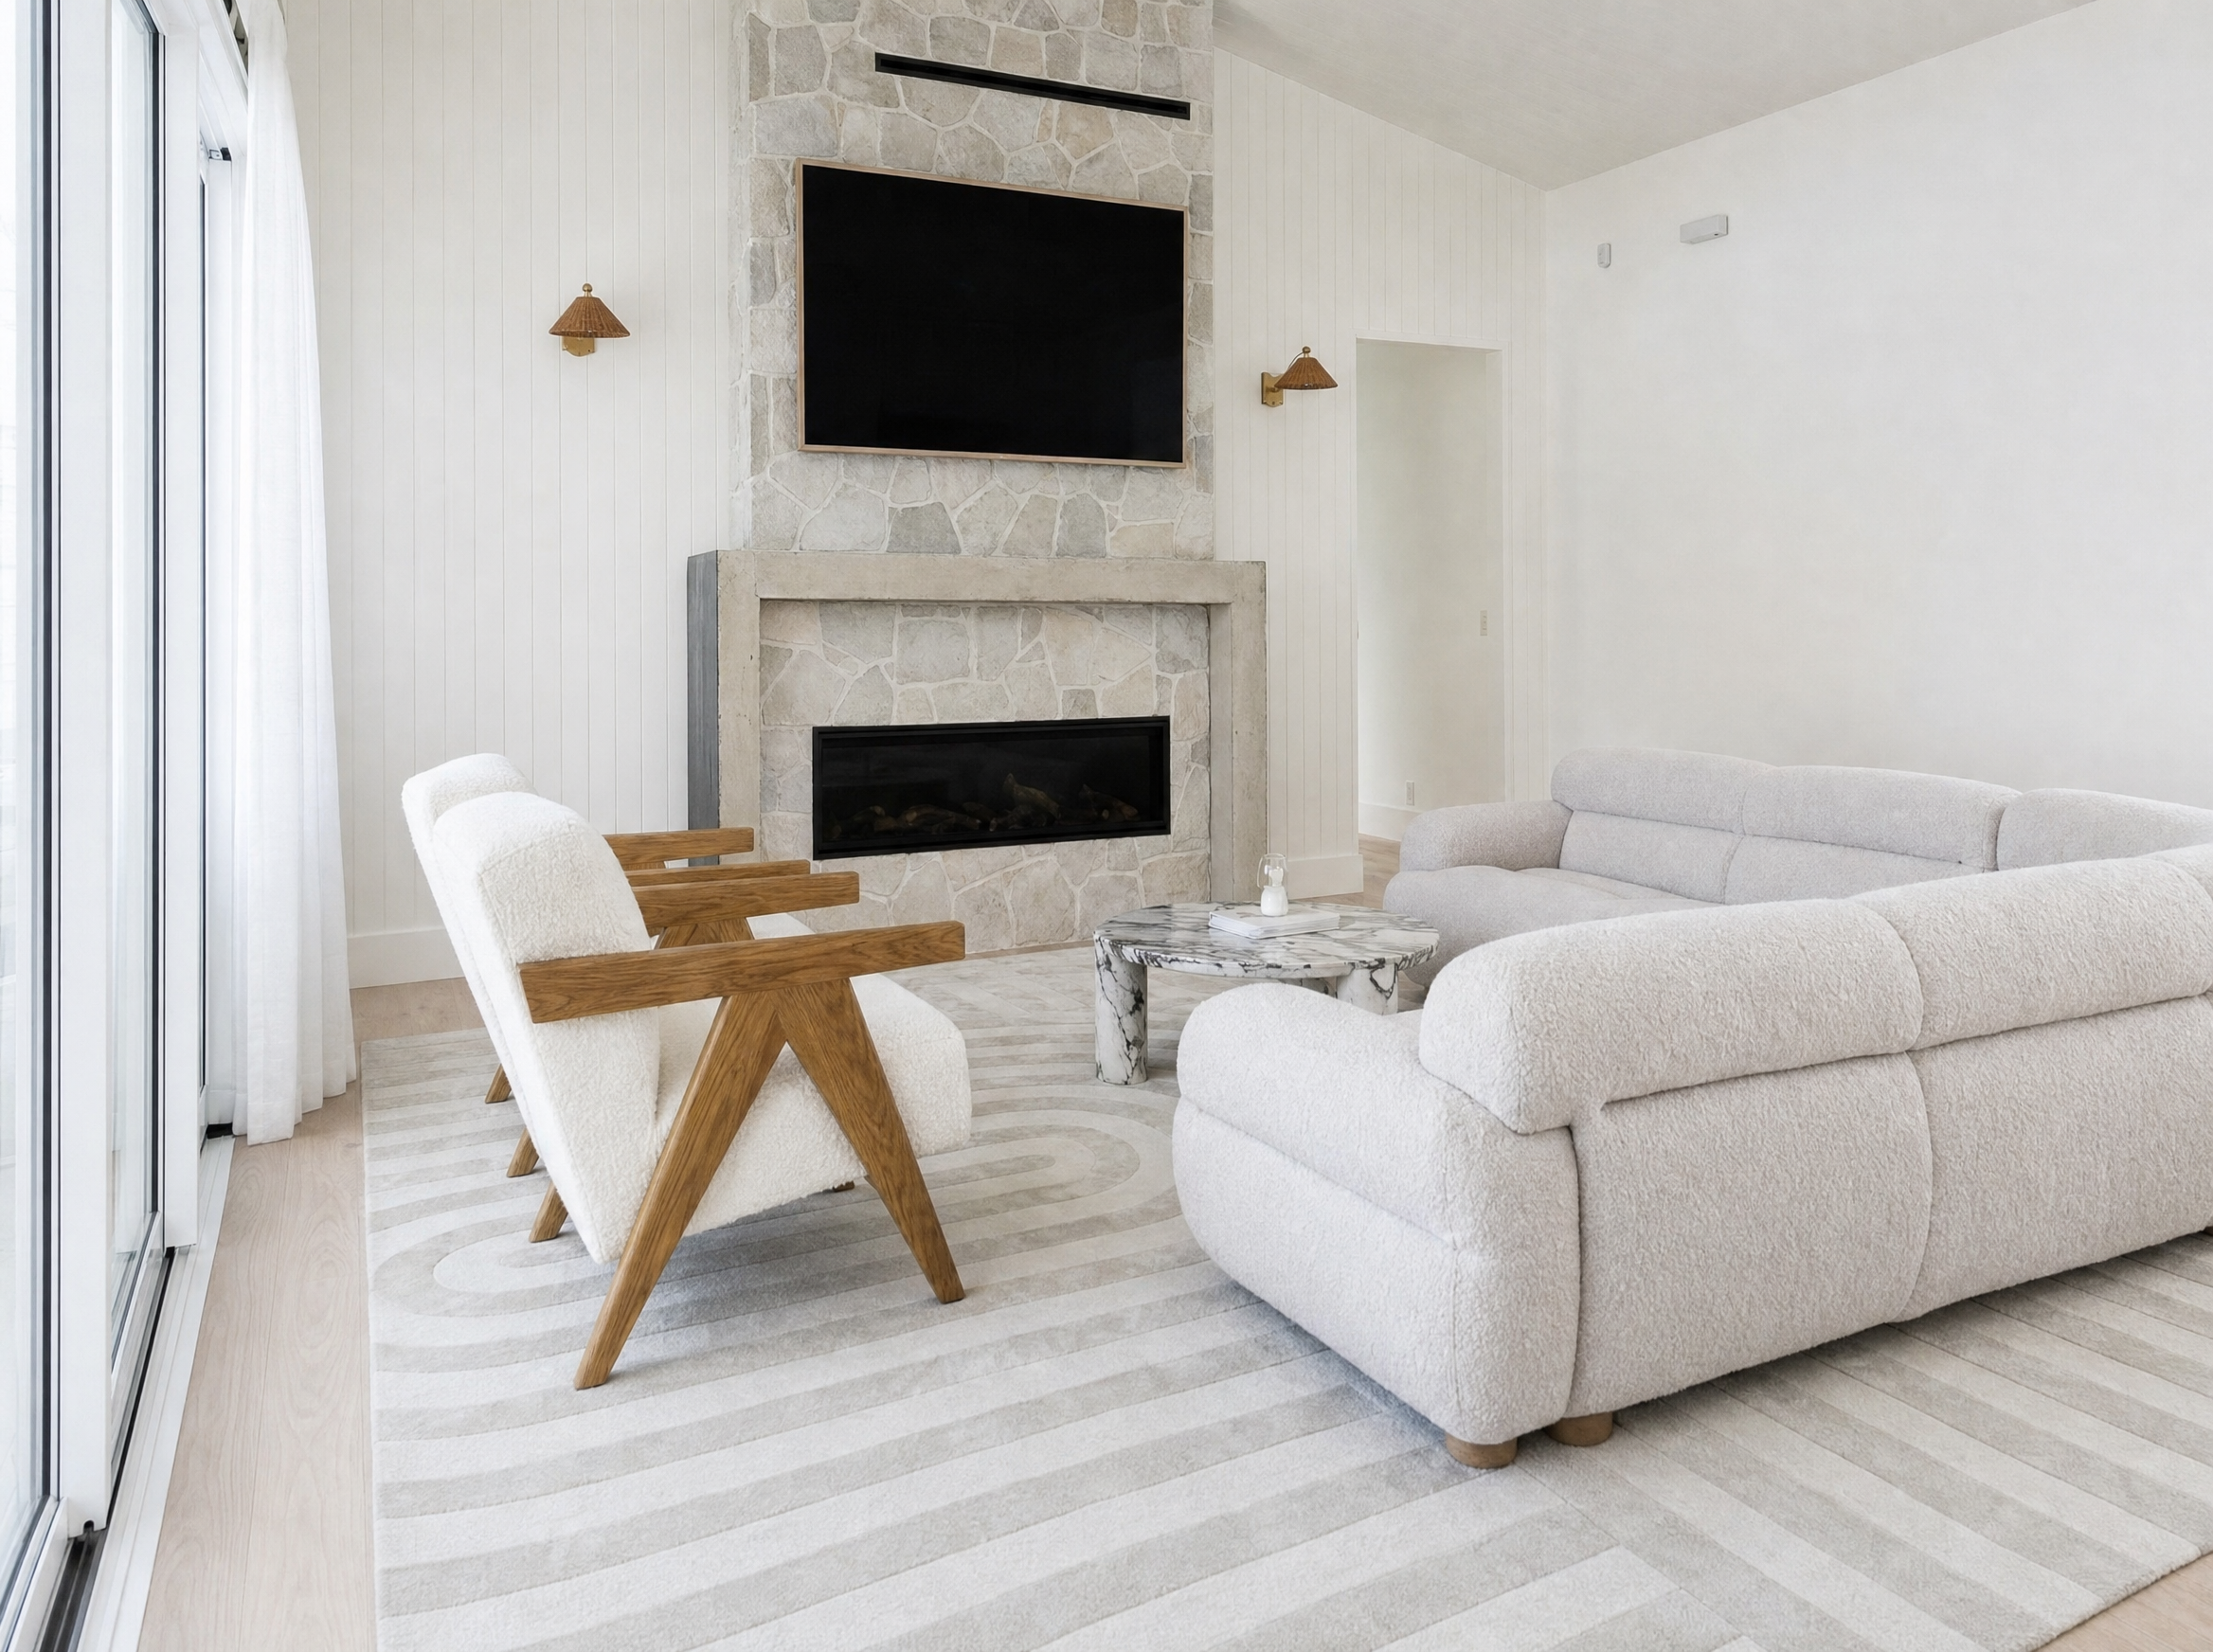
Once you’re through the door, the kitchen, living, and dining space is being built around exactly that outlook. The kitchen island is already the obvious centrepiece, a single stone slab with a warm, richly veined palette running through rust, ochre and grey, paired with oak-toned joinery that runs the full length of the room and doubles as both storage and display. It’s a material choice that could easily overwhelm a smaller space, but with the volume and light this home has, create a beautiful anchor point for the room rather than crowding it.
The built-in joinery wall is doing a lot of quiet work too, housing everything from the coffee station to open shelving for the small, personal things that will make this house feel lived in and beautifully practical. That’s a genuinely coastal way of living, spaces that stay open to the outdoors and to each other, with storage considered as part of the architecture rather than added afterward.
What matters most
A home like this isn’t really about old versus new, or even about how much of the original structure remains. It’s about being honest with both what’s kept and what’s built, and designing the new work in direct response to a setting most blocks don’t get. Keep what’s genuinely good about a building’s history, build what the site and the outlook genuinely deserve, and let the two sit side by side rather than forcing them into a single, flattened style. Project Grace isn’t finished yet, but that idea is already holding, and it’s the kind of brief we’re honoured to be a part of on the glorious Queensland coast.